
Planning a Specialist Hospital or Centre of Excellence: Volume, Talent, Technology and Referrals
November 4, 2026Medical Equipment and Digital Systems for a New Hospital: What to Plan Before the Walls Go Up
November 4, 2026Hospital Design That Works: Patient Flow, Staff Wellbeing, Safety and Room to Grow

Hospital Design That Works: Patient Flow, Staff Wellbeing, Safety and Room to Grow
Good hospital design is invisible: patients find their way, staff walk less, infections spread less and the building grows without disruption. This guide sets out the design principles that make that happen — from journeys and adjacencies to separated flows, wellbeing and expansion.
class="attachment-full size-full wp-image-7479" alt="" srcset="https://www.hospertz.com/wp-content/uploads/2026/11/vishal-Jadhav-8.png 500w, https://www.hospertz.com/wp-content/uploads/2026/11/vishal-Jadhav-8-300x300.png 300w, https://www.hospertz.com/wp-content/uploads/2026/11/vishal-Jadhav-8-150x150.png 150w, https://www.hospertz.com/wp-content/uploads/2026/11/vishal-Jadhav-8-75x75.png 75w, https://www.hospertz.com/wp-content/uploads/2026/11/vishal-Jadhav-8-480x480.png 480w, https://www.hospertz.com/wp-content/uploads/2026/11/vishal-Jadhav-8-24x24.png 24w, https://www.hospertz.com/wp-content/uploads/2026/11/vishal-Jadhav-8-36x36.png 36w, https://www.hospertz.com/wp-content/uploads/2026/11/vishal-Jadhav-8-48x48.png 48w" sizes="(max-width:767px) 480px, 500px" /> Dr. Vishal Jadhav · Founder, Hospertz
31 October 2026 4 min read
class="attachment-full size-full wp-image-7487" alt="" srcset="https://www.hospertz.com/wp-content/uploads/2026/11/hospital-design-patient-flow-staff-safety-expansion-featured.webp 1200w, https://www.hospertz.com/wp-content/uploads/2026/11/hospital-design-patient-flow-staff-safety-expansion-featured-300x158.webp 300w, https://www.hospertz.com/wp-content/uploads/2026/11/hospital-design-patient-flow-staff-safety-expansion-featured-1024x538.webp 1024w, https://www.hospertz.com/wp-content/uploads/2026/11/hospital-design-patient-flow-staff-safety-expansion-featured-768x403.webp 768w, https://www.hospertz.com/wp-content/uploads/2026/11/hospital-design-patient-flow-staff-safety-expansion-featured-143x75.webp 143w, https://www.hospertz.com/wp-content/uploads/2026/11/hospital-design-patient-flow-staff-safety-expansion-featured-480x252.webp 480w, https://www.hospertz.com/wp-content/uploads/2026/11/hospital-design-patient-flow-staff-safety-expansion-featured-24x13.webp 24w, https://www.hospertz.com/wp-content/uploads/2026/11/hospital-design-patient-flow-staff-safety-expansion-featured-36x19.webp 36w, https://www.hospertz.com/wp-content/uploads/2026/11/hospital-design-patient-flow-staff-safety-expansion-featured-48x25.webp 48w" sizes="(max-width:767px) 480px, (max-width:1200px) 100vw, 1200px" /> In this article
- Design from journeys — patients, staff, visitors, supplies and waste — not from a list of rooms.
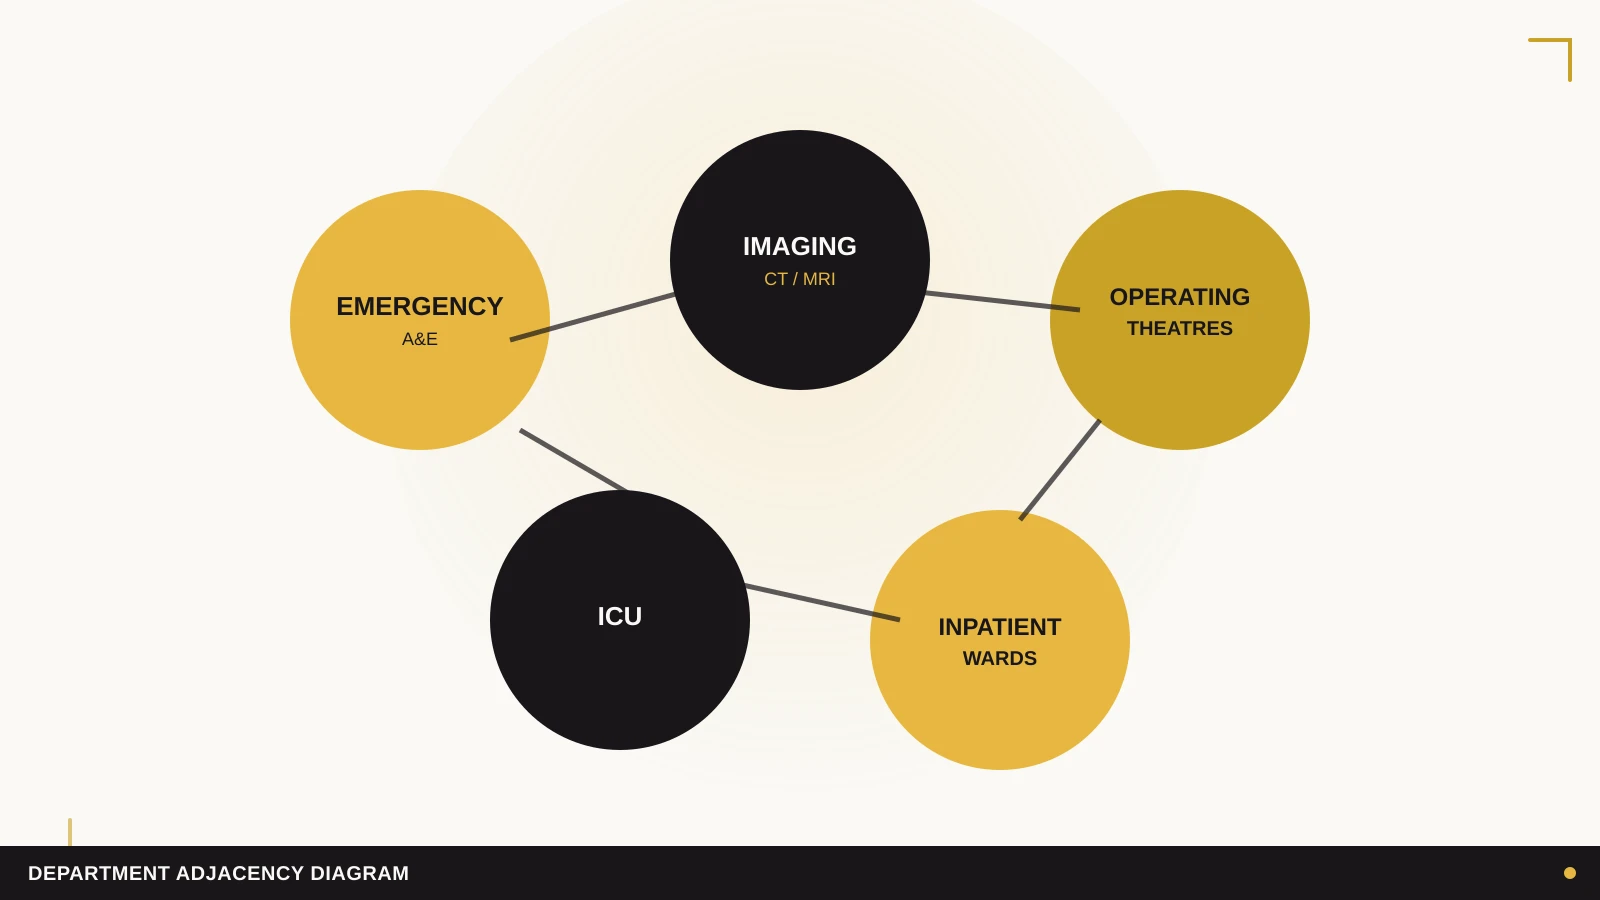
- Get the critical adjacencies right; emergency, imaging, theatres and critical care must work as a cluster.
- Separate public, clinical and service flows, and keep clean and dirty routes apart.
- Staff wellbeing is a design outcome: daylight, rest space and shorter walking distances support retention and safety.
- Plan expansion zones, plant headroom and standardised rooms so the building can change without major demolition.
A hospital floor plan is a set of decisions about how people move. Every corridor, door and lift decides how far a nurse walks in a shift, how quickly a trauma patient reaches imaging, whether a contaminated trolley crosses a clean route, and whether the building can absorb a new department in ten years.
This guide sets out the principles that consistently produce hospitals that work. They apply across markets, but they always sit beneath local building, fire and health-facility codes, which take precedence.
Start with journeys, not rooms
Before the architect draws departments, map the main journeys: an emergency patient from arrival to resuscitation, imaging and theatre; an outpatient from the car park to clinic, diagnostics and pharmacy; an inpatient from admission to discharge; a nurse across a full shift; and supplies, food, linen and waste from delivery to disposal. Design guidance such as the UK’s HBN 00-01 on general design for healthcare buildings (NHS England HBNs) and South Africa’s IUSS guides offer useful reference points for these flows.
Critical adjacencies
| Department | Should be close to | Why |
|---|---|---|
| Emergency | Imaging, resuscitation, theatres, critical care | Time-critical diagnosis and treatment |
| Theatres | Critical care, sterile services (CSSD), recovery | Safe transfer and instrument flow |
| Critical care | Theatres, emergency, imaging | Short, safe transfers of unstable patients |
| Maternity | Neonatal unit, obstetric theatre | Rapid response for mother and baby |
| Outpatients | Main entrance, diagnostics, pharmacy | High public footfall kept away from inpatient areas |
| Service yard | Kitchens, stores, waste, mortuary | Separates deliveries and waste from patient routes |
General planning guidance: the right adjacencies depend on the clinical model of each hospital.
class="attachment-full size-full wp-image-7486" alt="" srcset="https://www.hospertz.com/wp-content/uploads/2026/11/hospital-design-patient-flow-staff-safety-expansion-1.webp 1600w, https://www.hospertz.com/wp-content/uploads/2026/11/hospital-design-patient-flow-staff-safety-expansion-1-300x169.webp 300w, https://www.hospertz.com/wp-content/uploads/2026/11/hospital-design-patient-flow-staff-safety-expansion-1-1024x576.webp 1024w, https://www.hospertz.com/wp-content/uploads/2026/11/hospital-design-patient-flow-staff-safety-expansion-1-768x432.webp 768w, https://www.hospertz.com/wp-content/uploads/2026/11/hospital-design-patient-flow-staff-safety-expansion-1-1536x864.webp 1536w, https://www.hospertz.com/wp-content/uploads/2026/11/hospital-design-patient-flow-staff-safety-expansion-1-133x75.webp 133w, https://www.hospertz.com/wp-content/uploads/2026/11/hospital-design-patient-flow-staff-safety-expansion-1-1200x675.webp 1200w, https://www.hospertz.com/wp-content/uploads/2026/11/hospital-design-patient-flow-staff-safety-expansion-1-480x270.webp 480w, https://www.hospertz.com/wp-content/uploads/2026/11/hospital-design-patient-flow-staff-safety-expansion-1-24x14.webp 24w, https://www.hospertz.com/wp-content/uploads/2026/11/hospital-design-patient-flow-staff-safety-expansion-1-36x20.webp 36w, https://www.hospertz.com/wp-content/uploads/2026/11/hospital-design-patient-flow-staff-safety-expansion-1-48x27.webp 48w" sizes="(max-width:767px) 480px, (max-width:1600px) 100vw, 1600px" /> Critical adjacencies cluster time-sensitive departments together.
Separate flows: public, clinical, service — and clean from dirty
Visitors and outpatients should not travel through inpatient or critical areas. Patients on beds should have dedicated lifts and corridors where possible, out of public view. Supplies, food, linen and waste need their own routes. Within theatres and sterile services, clean and dirty flows should be physically separated so that used instruments and waste never cross clean areas. HBN 00-09 on infection control in the built environment is a useful reference for these principles (NHS England HBNs).
Infection prevention is designed, not added
Hand-wash stations at the point of care, single rooms or isolation rooms with appropriate ventilation, cleanable surfaces, enough storage to keep corridors clear, and dirty utility rooms in the right places all reduce infection risk. Specialised ventilation for theatres and isolation should follow recognised standards and local codes; UK HTM 03-01 is one widely cited reference (NHS England HTMs).
Share your plan, budget and timeline for a first discussion. [Confirm Hospertz service or capability]
Staff wellbeing is a design outcome
Hospitals compete for scarce clinical staff, and the building affects whether people stay. Design choices that support staff include short walking distances between nurse bases and patients, clear sightlines from nurse stations, daylight in work areas, proper rest rooms away from clinical noise, safe staff entrances and parking, and changing facilities sized for the real workforce. These are recommendations, but they cost little at design stage compared with the cost of turnover.
class="attachment-full size-full wp-image-7485" alt="" srcset="https://www.hospertz.com/wp-content/uploads/2026/11/hospital-design-patient-flow-staff-safety-expansion-2.webp 1600w, https://www.hospertz.com/wp-content/uploads/2026/11/hospital-design-patient-flow-staff-safety-expansion-2-300x169.webp 300w, https://www.hospertz.com/wp-content/uploads/2026/11/hospital-design-patient-flow-staff-safety-expansion-2-1024x576.webp 1024w, https://www.hospertz.com/wp-content/uploads/2026/11/hospital-design-patient-flow-staff-safety-expansion-2-768x432.webp 768w, https://www.hospertz.com/wp-content/uploads/2026/11/hospital-design-patient-flow-staff-safety-expansion-2-1536x864.webp 1536w, https://www.hospertz.com/wp-content/uploads/2026/11/hospital-design-patient-flow-staff-safety-expansion-2-133x75.webp 133w, https://www.hospertz.com/wp-content/uploads/2026/11/hospital-design-patient-flow-staff-safety-expansion-2-1200x675.webp 1200w, https://www.hospertz.com/wp-content/uploads/2026/11/hospital-design-patient-flow-staff-safety-expansion-2-480x270.webp 480w, https://www.hospertz.com/wp-content/uploads/2026/11/hospital-design-patient-flow-staff-safety-expansion-2-24x14.webp 24w, https://www.hospertz.com/wp-content/uploads/2026/11/hospital-design-patient-flow-staff-safety-expansion-2-36x20.webp 36w, https://www.hospertz.com/wp-content/uploads/2026/11/hospital-design-patient-flow-staff-safety-expansion-2-48x27.webp 48w" sizes="(max-width:767px) 480px, (max-width:1600px) 100vw, 1600px" /> Daylit rest spaces and short walking distances support staff wellbeing and retention.

Safety: fire, security and the patient environment
Hospitals cannot simply evacuate like an office; many patients cannot move. Fire strategies therefore usually rely on compartmentation and progressive horizontal evacuation, with requirements set by local fire codes. HTM 05-02 is an example of healthcare-specific fire guidance (NHS England HTMs). In South Africa, health establishment norms and standards include requirements such as engineering services being in place (reg. 15). Security design — controlled access to maternity, paediatrics, pharmacy and critical areas — and anti-ligature design in mental health spaces belong in the same conversation.
Hospertz tipAsk your design team to “walk” a night-shift nurse, a trauma patient and a waste trolley through the drawings before design freeze. The conflicts it reveals are among the cheapest problems you will ever fix.
Room to grow
Healthcare changes faster than buildings. Practical ways to keep a hospital adaptable include: designated expansion zones on the master plan; structural grids and floor-to-floor heights that suit clinical use; spare capacity in risers, plant rooms and electrical supply; standardised room sizes that can change function; and “soft” space such as offices placed next to departments likely to grow. For how expansion links to sizing decisions, see right-sizing a hospital.
Sources and notes
- NHS England — Health Building Notes (incl. HBN 00-01, 00-07, 00-09)
- NHS England — Health Technical Memoranda (incl. HTM 03-01, 04-01, 05-02)
- National Department of Health — IUSS health facility guide (gazetted 30 June 2014)
- Norms and Standards Regulations, reg. 15 — engineering services (National Health Act)
Assumptions and recommendations: Adjacencies, wellbeing measures and expansion strategies are general design recommendations. UK guidance is cited as reference material only; local codes take precedence.
Information is general guidance, not legal, regulatory or investment advice. Last reviewed: October 2026.
Frequently asked questions
What is good patient flow in hospital design?
It means patients move through the shortest, safest and most logical route for their care — for example, emergency to imaging to theatre — without crossing public, service or contaminated routes, and with clear wayfinding.
Which hospital departments should be next to each other?
Typically emergency, imaging, theatres and critical care form a time-critical cluster; maternity sits close to the neonatal unit and an obstetric theatre; and outpatients sit near the main entrance with diagnostics and pharmacy. The final arrangement depends on the clinical model.
How does hospital design reduce infections?
Through hand-wash points at the point of care, isolation rooms with appropriate ventilation, cleanable finishes, adequate storage, correctly placed dirty utility rooms, and physically separated clean and dirty flows in theatres and sterile services.
How can a hospital be designed for future expansion?
Reserve expansion zones on the master plan, oversize risers and plant rooms, use structural grids that suit clinical use, standardise room sizes, and place convertible space next to departments likely to grow.
Which design standards apply to hospitals?
Local building, fire and health-facility codes always apply first. Guidance such as UK Health Building Notes and Health Technical Memoranda, or South Africa's IUSS guides, are often used as references where local guidance is limited.
class="attachment-full size-full wp-image-7480" alt="" srcset="https://www.hospertz.com/wp-content/uploads/2026/11/vishal-Jadhav-9.png 500w, https://www.hospertz.com/wp-content/uploads/2026/11/vishal-Jadhav-9-300x300.png 300w, https://www.hospertz.com/wp-content/uploads/2026/11/vishal-Jadhav-9-150x150.png 150w, https://www.hospertz.com/wp-content/uploads/2026/11/vishal-Jadhav-9-75x75.png 75w, https://www.hospertz.com/wp-content/uploads/2026/11/vishal-Jadhav-9-480x480.png 480w, https://www.hospertz.com/wp-content/uploads/2026/11/vishal-Jadhav-9-24x24.png 24w, https://www.hospertz.com/wp-content/uploads/2026/11/vishal-Jadhav-9-36x36.png 36w, https://www.hospertz.com/wp-content/uploads/2026/11/vishal-Jadhav-9-48x48.png 48w" sizes="(max-width:767px) 480px, 500px" /> Founder and Director of Hospertz. After a career in medicine, Dr. Vishal moved into corporate healthcare and now leads a team of healthcare architects, NABH consultants and project managers who plan and build hospitals, clinics and diagnostic centres across India.
Related guides
Turn this guide into a plan for your hospital.
Discuss feasibility, planning, budget and timelines with the Hospertz team. [Confirm Hospertz service or capability]