
 class="attachment-full size-full wp-image-6335" alt="" srcset="https://www.hospertz.com/wp-content/uploads/2026/10/cropped-cropped-Hospertz-Logo-1-12.webp 1068w, https://www.hospertz.com/wp-content/uploads/2026/10/cropped-cropped-Hospertz-Logo-1-12-300x92.webp 300w, https://www.hospertz.com/wp-content/uploads/2026/10/cropped-cropped-Hospertz-Logo-1-12-1024x314.webp 1024w, https://www.hospertz.com/wp-content/uploads/2026/10/cropped-cropped-Hospertz-Logo-1-12-768x235.webp 768w, https://www.hospertz.com/wp-content/uploads/2026/10/cropped-cropped-Hospertz-Logo-1-12-150x46.webp 150w, https://www.hospertz.com/wp-content/uploads/2026/10/cropped-cropped-Hospertz-Logo-1-12-480x147.webp 480w, https://www.hospertz.com/wp-content/uploads/2026/10/cropped-cropped-Hospertz-Logo-1-12-24x7.webp 24w, https://www.hospertz.com/wp-content/uploads/2026/10/cropped-cropped-Hospertz-Logo-1-12-36x11.webp 36w, https://www.hospertz.com/wp-content/uploads/2026/10/cropped-cropped-Hospertz-Logo-1-12-48x15.webp 48w" sizes="(max-width:767px) 480px, (max-width:1068px) 100vw, 1068px" />
 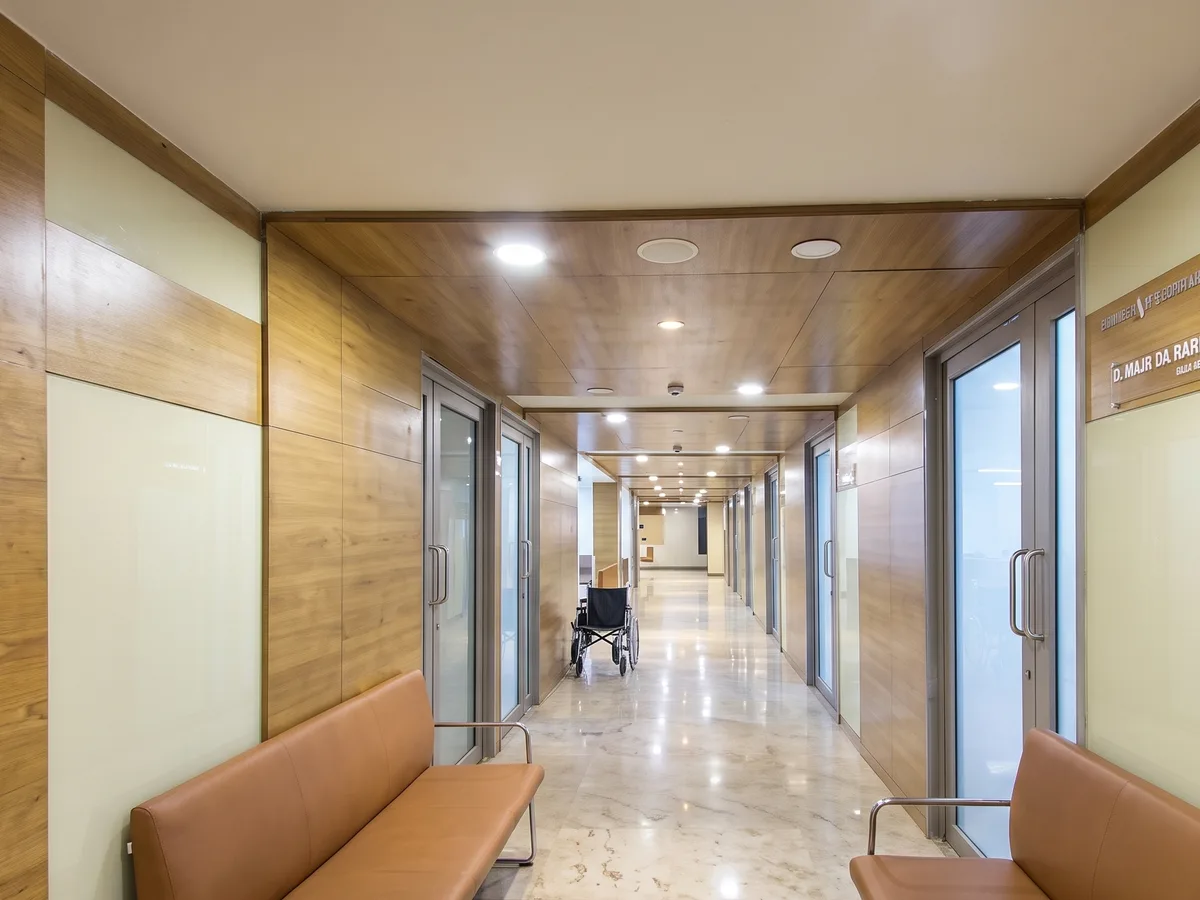 class="attachment-full size-full wp-image-6356" alt="" srcset="https://www.hospertz.com/wp-content/uploads/2026/10/interiors-hero-opd-lobby.webp 1200w, https://www.hospertz.com/wp-content/uploads/2026/10/interiors-hero-opd-lobby-300x225.webp 300w, https://www.hospertz.com/wp-content/uploads/2026/10/interiors-hero-opd-lobby-1024x768.webp 1024w, https://www.hospertz.com/wp-content/uploads/2026/10/interiors-hero-opd-lobby-768x576.webp 768w, https://www.hospertz.com/wp-content/uploads/2026/10/interiors-hero-opd-lobby-100x75.webp 100w, https://www.hospertz.com/wp-content/uploads/2026/10/interiors-hero-opd-lobby-960x720.webp 960w, https://www.hospertz.com/wp-content/uploads/2026/10/interiors-hero-opd-lobby-480x360.webp 480w, https://www.hospertz.com/wp-content/uploads/2026/10/interiors-hero-opd-lobby-24x18.webp 24w, https://www.hospertz.com/wp-content/uploads/2026/10/interiors-hero-opd-lobby-36x27.webp 36w, https://www.hospertz.com/wp-content/uploads/2026/10/interiors-hero-opd-lobby-48x36.webp 48w" sizes="(max-width:767px) 480px, (max-width:1200px) 100vw, 1200px" />
 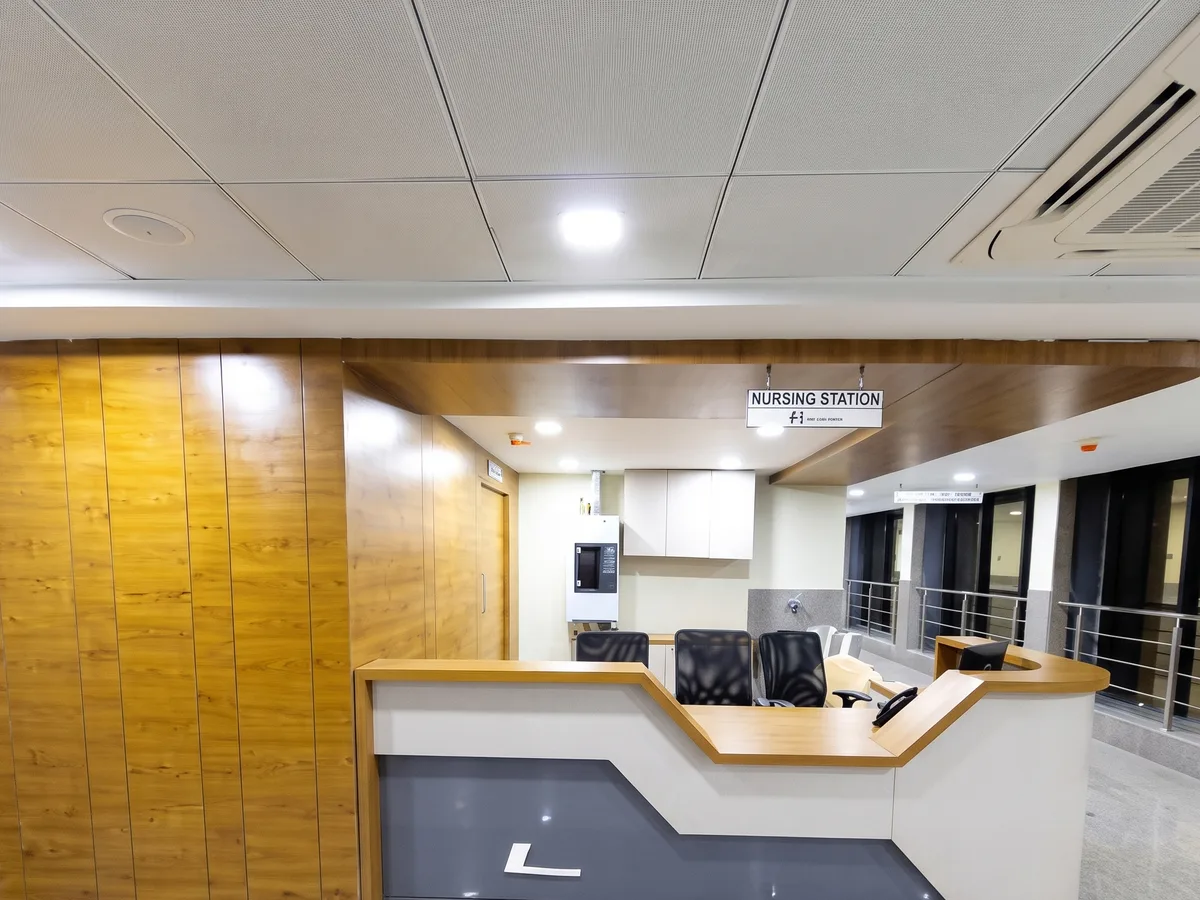 class="attachment-full size-full wp-image-6355" alt="" srcset="https://www.hospertz.com/wp-content/uploads/2026/10/interiors-nursing-station.webp 1200w, https://www.hospertz.com/wp-content/uploads/2026/10/interiors-nursing-station-300x225.webp 300w, https://www.hospertz.com/wp-content/uploads/2026/10/interiors-nursing-station-1024x768.webp 1024w, https://www.hospertz.com/wp-content/uploads/2026/10/interiors-nursing-station-768x576.webp 768w, https://www.hospertz.com/wp-content/uploads/2026/10/interiors-nursing-station-100x75.webp 100w, https://www.hospertz.com/wp-content/uploads/2026/10/interiors-nursing-station-960x720.webp 960w, https://www.hospertz.com/wp-content/uploads/2026/10/interiors-nursing-station-480x360.webp 480w, https://www.hospertz.com/wp-content/uploads/2026/10/interiors-nursing-station-24x18.webp 24w, https://www.hospertz.com/wp-content/uploads/2026/10/interiors-nursing-station-36x27.webp 36w, https://www.hospertz.com/wp-content/uploads/2026/10/interiors-nursing-station-48x36.webp 48w" sizes="(max-width:767px) 480px, (max-width:1200px) 100vw, 1200px" />
 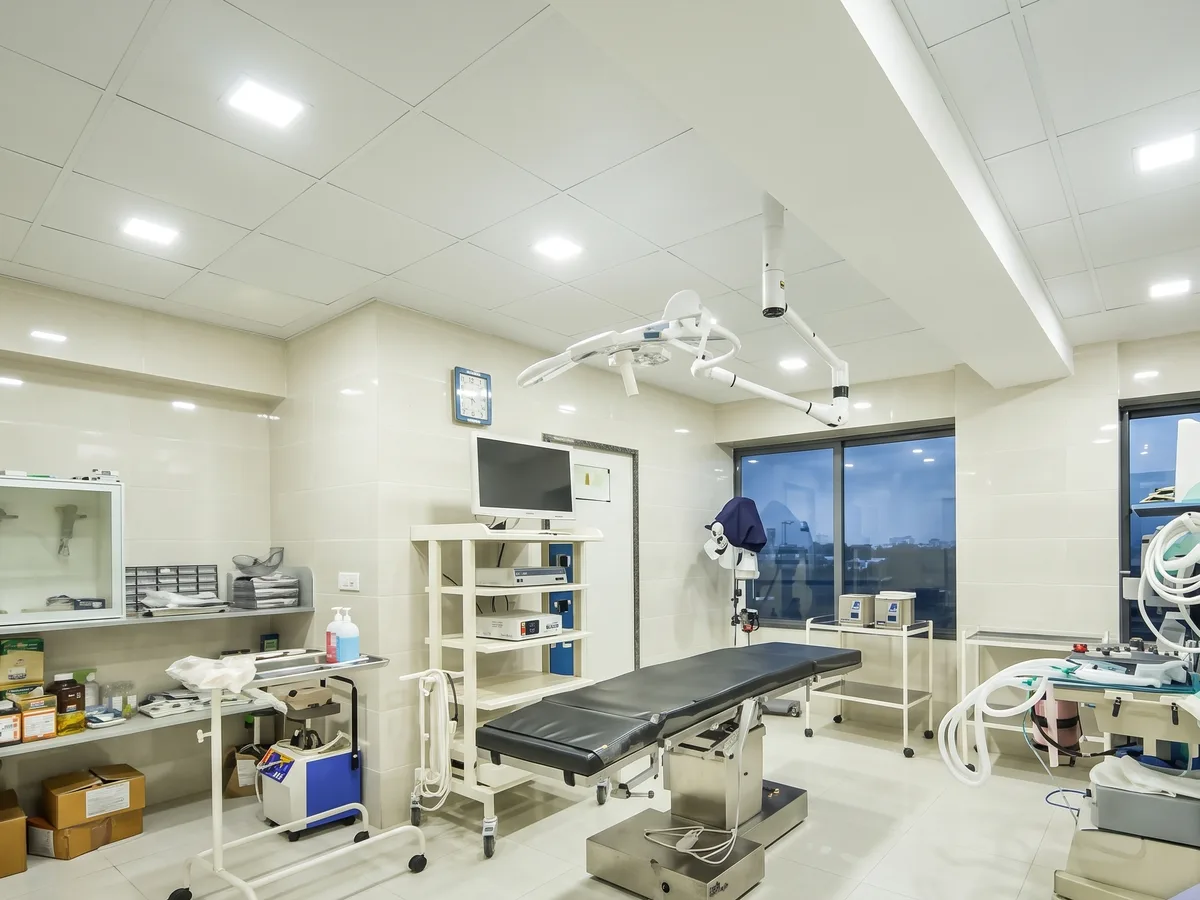 class="attachment-full size-full wp-image-6354" alt="" srcset="https://www.hospertz.com/wp-content/uploads/2026/10/interiors-ent-operation-theatre.webp 1200w, https://www.hospertz.com/wp-content/uploads/2026/10/interiors-ent-operation-theatre-300x225.webp 300w, https://www.hospertz.com/wp-content/uploads/2026/10/interiors-ent-operation-theatre-1024x768.webp 1024w, https://www.hospertz.com/wp-content/uploads/2026/10/interiors-ent-operation-theatre-768x576.webp 768w, https://www.hospertz.com/wp-content/uploads/2026/10/interiors-ent-operation-theatre-100x75.webp 100w, https://www.hospertz.com/wp-content/uploads/2026/10/interiors-ent-operation-theatre-960x720.webp 960w, https://www.hospertz.com/wp-content/uploads/2026/10/interiors-ent-operation-theatre-480x360.webp 480w, https://www.hospertz.com/wp-content/uploads/2026/10/interiors-ent-operation-theatre-24x18.webp 24w, https://www.hospertz.com/wp-content/uploads/2026/10/interiors-ent-operation-theatre-36x27.webp 36w, https://www.hospertz.com/wp-content/uploads/2026/10/interiors-ent-operation-theatre-48x36.webp 48w" sizes="(max-width:767px) 480px, (max-width:1200px) 100vw, 1200px" />
 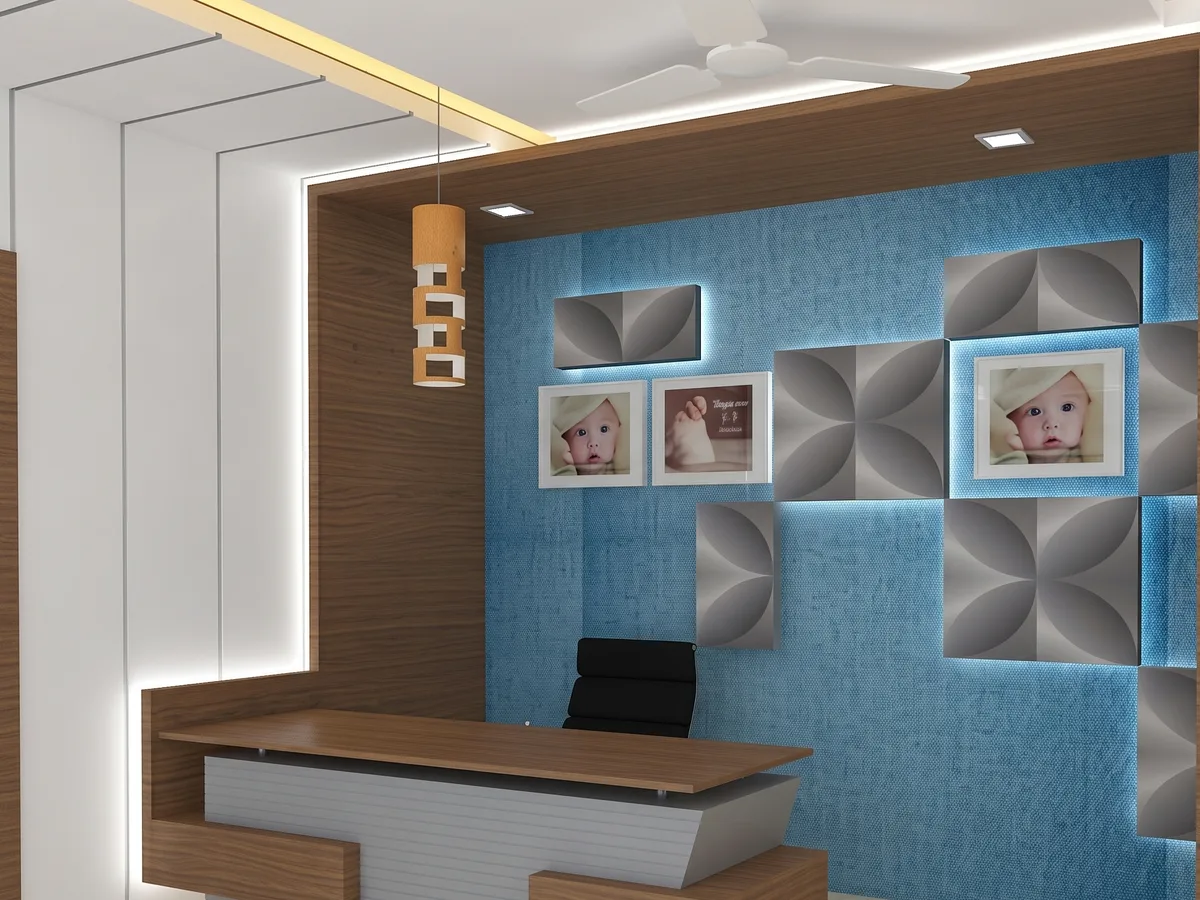 class="attachment-full size-full wp-image-6353" alt="" srcset="https://www.hospertz.com/wp-content/uploads/2026/10/interiors-doctor-cabin.webp 1200w, https://www.hospertz.com/wp-content/uploads/2026/10/interiors-doctor-cabin-300x225.webp 300w, https://www.hospertz.com/wp-content/uploads/2026/10/interiors-doctor-cabin-1024x768.webp 1024w, https://www.hospertz.com/wp-content/uploads/2026/10/interiors-doctor-cabin-768x576.webp 768w, https://www.hospertz.com/wp-content/uploads/2026/10/interiors-doctor-cabin-100x75.webp 100w, https://www.hospertz.com/wp-content/uploads/2026/10/interiors-doctor-cabin-960x720.webp 960w, https://www.hospertz.com/wp-content/uploads/2026/10/interiors-doctor-cabin-480x360.webp 480w, https://www.hospertz.com/wp-content/uploads/2026/10/interiors-doctor-cabin-24x18.webp 24w, https://www.hospertz.com/wp-content/uploads/2026/10/interiors-doctor-cabin-36x27.webp 36w, https://www.hospertz.com/wp-content/uploads/2026/10/interiors-doctor-cabin-48x36.webp 48w" sizes="(max-width:767px) 480px, (max-width:1200px) 100vw, 1200px" />
  class="attachment-full size-full wp-image-6340" alt="" srcset="https://www.hospertz.com/wp-content/uploads/2026/10/4-687x1024-2.jpeg 687w, https://www.hospertz.com/wp-content/uploads/2026/10/4-687x1024-2-201x300.jpeg 201w, https://www.hospertz.com/wp-content/uploads/2026/10/4-687x1024-2-50x75.jpeg 50w, https://www.hospertz.com/wp-content/uploads/2026/10/4-687x1024-2-480x715.jpeg 480w, https://www.hospertz.com/wp-content/uploads/2026/10/4-687x1024-2-16x24.jpeg 16w, https://www.hospertz.com/wp-content/uploads/2026/10/4-687x1024-2-24x36.jpeg 24w, https://www.hospertz.com/wp-content/uploads/2026/10/4-687x1024-2-32x48.jpeg 32w" sizes="(max-width:767px) 480px, 687px" />
  class="attachment-full size-full wp-image-6341" alt="" srcset="https://www.hospertz.com/wp-content/uploads/2026/10/download-1.jpeg 383w, https://www.hospertz.com/wp-content/uploads/2026/10/download-1-300x103.jpeg 300w, https://www.hospertz.com/wp-content/uploads/2026/10/download-1-150x51.jpeg 150w, https://www.hospertz.com/wp-content/uploads/2026/10/download-1-24x8.jpeg 24w, https://www.hospertz.com/wp-content/uploads/2026/10/download-1-36x12.jpeg 36w, https://www.hospertz.com/wp-content/uploads/2026/10/download-1-48x16.jpeg 48w" sizes="(max-width:767px) 383px, 383px" />
  class="attachment-full size-full wp-image-6342" alt="" srcset="https://www.hospertz.com/wp-content/uploads/2026/10/60x72_7_Exterior-aerial-image-scaled-2-1024x576-2.jpg 1024w, https://www.hospertz.com/wp-content/uploads/2026/10/60x72_7_Exterior-aerial-image-scaled-2-1024x576-2-300x169.jpg 300w, https://www.hospertz.com/wp-content/uploads/2026/10/60x72_7_Exterior-aerial-image-scaled-2-1024x576-2-768x432.jpg 768w, https://www.hospertz.com/wp-content/uploads/2026/10/60x72_7_Exterior-aerial-image-scaled-2-1024x576-2-133x75.jpg 133w, https://www.hospertz.com/wp-content/uploads/2026/10/60x72_7_Exterior-aerial-image-scaled-2-1024x576-2-480x270.jpg 480w, https://www.hospertz.com/wp-content/uploads/2026/10/60x72_7_Exterior-aerial-image-scaled-2-1024x576-2-24x14.jpg 24w, https://www.hospertz.com/wp-content/uploads/2026/10/60x72_7_Exterior-aerial-image-scaled-2-1024x576-2-36x20.jpg 36w, https://www.hospertz.com/wp-content/uploads/2026/10/60x72_7_Exterior-aerial-image-scaled-2-1024x576-2-48x27.jpg 48w" sizes="(max-width:767px) 480px, (max-width:1024px) 100vw, 1024px" />
  class="attachment-full size-full wp-image-6343" alt="" srcset="https://www.hospertz.com/wp-content/uploads/2026/10/cropped-cropped-Hospertz-Logo-1-13.webp 1068w, https://www.hospertz.com/wp-content/uploads/2026/10/cropped-cropped-Hospertz-Logo-1-13-300x92.webp 300w, https://www.hospertz.com/wp-content/uploads/2026/10/cropped-cropped-Hospertz-Logo-1-13-1024x314.webp 1024w, https://www.hospertz.com/wp-content/uploads/2026/10/cropped-cropped-Hospertz-Logo-1-13-768x235.webp 768w, https://www.hospertz.com/wp-content/uploads/2026/10/cropped-cropped-Hospertz-Logo-1-13-150x46.webp 150w, https://www.hospertz.com/wp-content/uploads/2026/10/cropped-cropped-Hospertz-Logo-1-13-480x147.webp 480w, https://www.hospertz.com/wp-content/uploads/2026/10/cropped-cropped-Hospertz-Logo-1-13-24x7.webp 24w, https://www.hospertz.com/wp-content/uploads/2026/10/cropped-cropped-Hospertz-Logo-1-13-36x11.webp 36w, https://www.hospertz.com/wp-content/uploads/2026/10/cropped-cropped-Hospertz-Logo-1-13-48x15.webp 48w" sizes="(max-width:767px) 480px, (max-width:1068px) 100vw, 1068px" />