Biomedical Waste Management Rules for Hospitals in India (2026 Compliance Guide)
November 5, 2026How to Start a Nursing Home in India: Licensing, Cost & Planning Guide
November 5, 202650-Bed Hospital Floor Plan in India: Layout, Design & Space Planning Guide

50-Bed Hospital Floor Plan in India: Layout, Design & Space Planning Guide
A practical floor-plan guide for 50-bed hospitals in India — how much area you actually need, the department adjacency map that should drive your layout, and planning for vastu without compromising clinical flow.
class="attachment-full size-full wp-image-7586" alt="" srcset="https://www.hospertz.com/wp-content/uploads/2026/11/50-bed-hospital-floor-plan-in-india-layout-design-guide-featured.webp 1200w, https://www.hospertz.com/wp-content/uploads/2026/11/50-bed-hospital-floor-plan-in-india-layout-design-guide-featured-300x158.webp 300w, https://www.hospertz.com/wp-content/uploads/2026/11/50-bed-hospital-floor-plan-in-india-layout-design-guide-featured-1024x538.webp 1024w, https://www.hospertz.com/wp-content/uploads/2026/11/50-bed-hospital-floor-plan-in-india-layout-design-guide-featured-768x403.webp 768w, https://www.hospertz.com/wp-content/uploads/2026/11/50-bed-hospital-floor-plan-in-india-layout-design-guide-featured-143x75.webp 143w, https://www.hospertz.com/wp-content/uploads/2026/11/50-bed-hospital-floor-plan-in-india-layout-design-guide-featured-480x252.webp 480w, https://www.hospertz.com/wp-content/uploads/2026/11/50-bed-hospital-floor-plan-in-india-layout-design-guide-featured-24x13.webp 24w, https://www.hospertz.com/wp-content/uploads/2026/11/50-bed-hospital-floor-plan-in-india-layout-design-guide-featured-36x19.webp 36w, https://www.hospertz.com/wp-content/uploads/2026/11/50-bed-hospital-floor-plan-in-india-layout-design-guide-featured-48x25.webp 48w" sizes="(max-width:767px) 480px, (max-width:1200px) 100vw, 1200px" /> Key Takeaways
- A 50-bed general hospital in India typically needs 45,000–60,000 sq.ft of built-up area, depending on specialty mix and whether it's single or multi-storey.
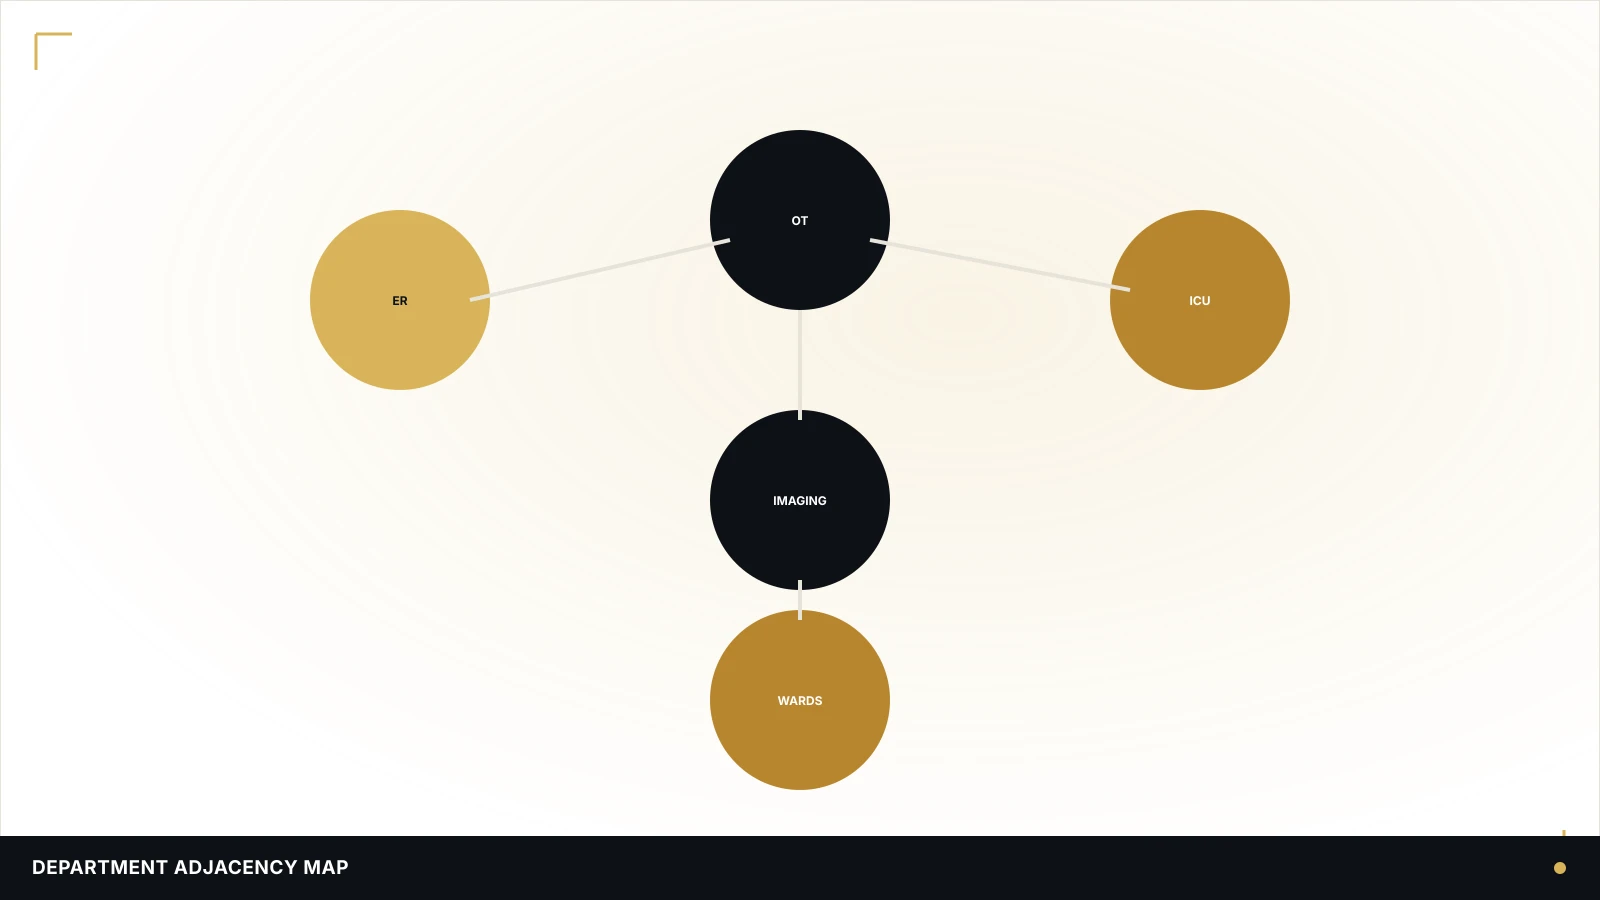
- Emergency, OT, ICU and imaging should sit within the tightest possible walking distance of each other — this single adjacency decision shapes the entire floor plan.
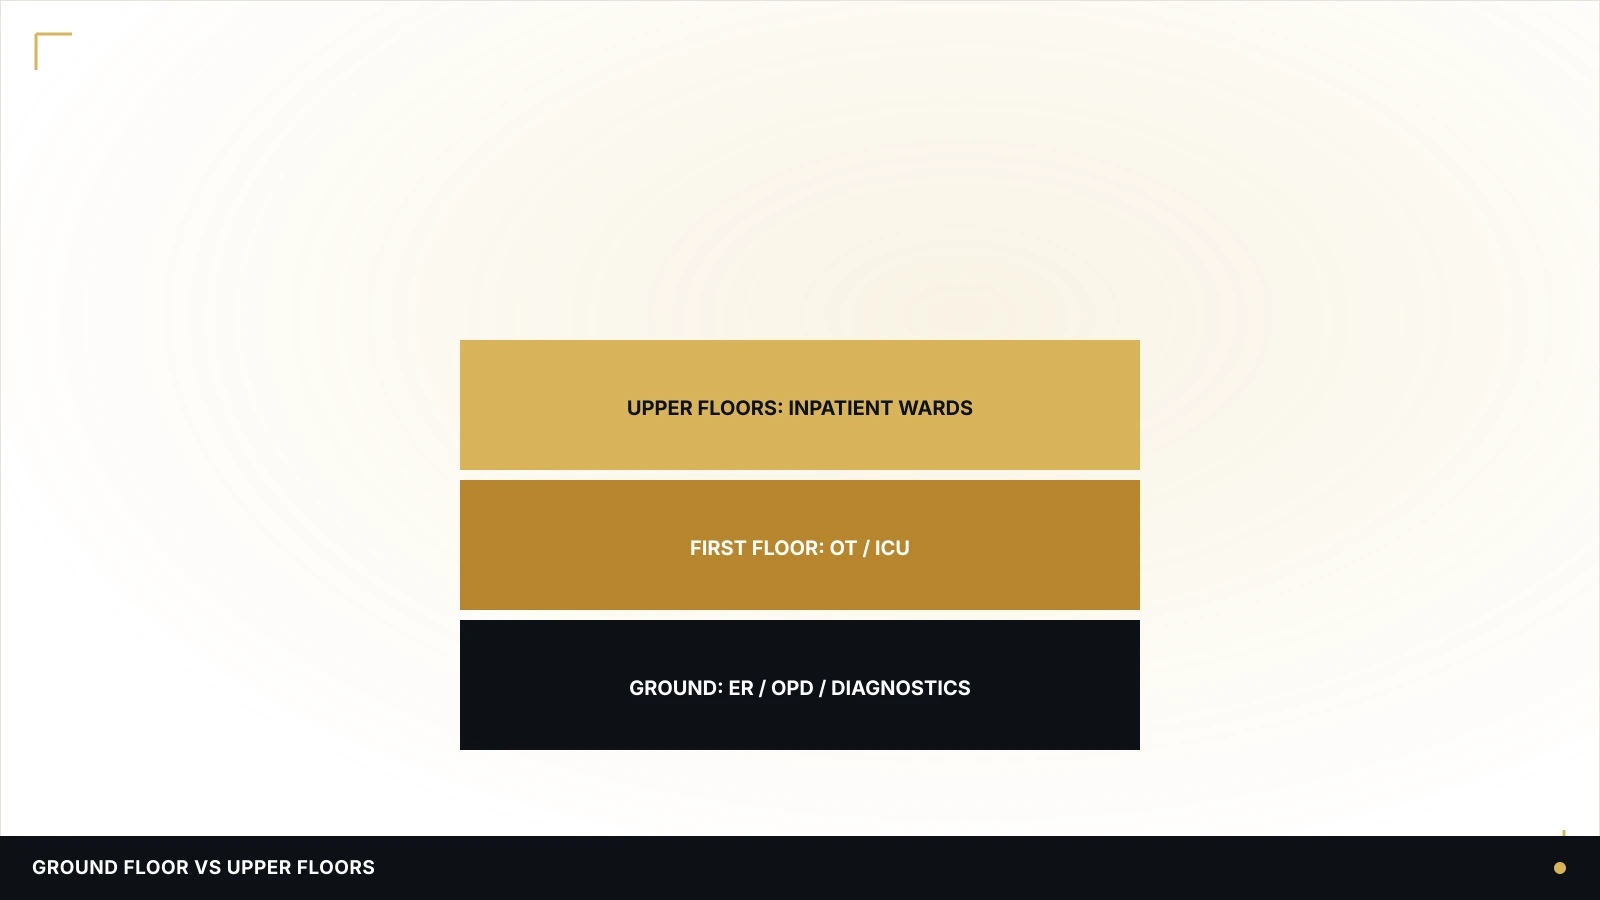
- Ground floor should carry Emergency, OPD, diagnostics and admin — not inpatient wards, which belong on quieter upper floors.
- Vastu preferences and clinical-flow efficiency aren't usually in conflict if they're planned together from the first sketch, rather than vastu being applied after the functional layout is fixed.
- Designing the structural grid and service shafts for an eventual 100-bed expansion costs very little extra now and saves a complete rebuild later.
Why 50 Beds Is the Size Where Planning Mistakes Hurt Most
A 50-bed hospital sits in an awkward middle ground: too small to absorb an inefficient layout the way a large tertiary hospital can (where sheer scale sometimes masks a wasted corridor or two), and too large to wing it the way a 10-bed nursing home might. Every square foot genuinely matters to the project's economics. If you've already read our guide on optimising hospital floor plans for patient flow, this is that logic applied specifically at the 50-bed scale, where the margin for error is thinnest.
How Much Built-Up Area a 50-Bed Hospital Actually Needs
| Department | Approx. share of built-up area |
|---|---|
| Inpatient wards (general + semi-private + private) | 30–35% |
| OT, ICU & critical care | 12–15% |
| OPD, diagnostics & imaging | 15–18% |
| Emergency & admissions | 6–8% |
| Support services (pharmacy, lab, CSSD, kitchen, laundry) | 10–12% |
| Admin, circulation & utility | 15–18% |
Put together, most 50-bed general hospitals in India land somewhere between 45,000 and 60,000 sq.ft of total built-up area, with the exact figure moving based on whether critical-care-heavy specialties are part of the mix and how many floors the hospital is spread across.
class="attachment-full size-full wp-image-7587" alt="" srcset="https://www.hospertz.com/wp-content/uploads/2026/11/50-bed-hospital-floor-plan-in-india-layout-design-guide-1.webp 1600w, https://www.hospertz.com/wp-content/uploads/2026/11/50-bed-hospital-floor-plan-in-india-layout-design-guide-1-300x169.webp 300w, https://www.hospertz.com/wp-content/uploads/2026/11/50-bed-hospital-floor-plan-in-india-layout-design-guide-1-1024x576.webp 1024w, https://www.hospertz.com/wp-content/uploads/2026/11/50-bed-hospital-floor-plan-in-india-layout-design-guide-1-768x432.webp 768w, https://www.hospertz.com/wp-content/uploads/2026/11/50-bed-hospital-floor-plan-in-india-layout-design-guide-1-1536x864.webp 1536w, https://www.hospertz.com/wp-content/uploads/2026/11/50-bed-hospital-floor-plan-in-india-layout-design-guide-1-133x75.webp 133w, https://www.hospertz.com/wp-content/uploads/2026/11/50-bed-hospital-floor-plan-in-india-layout-design-guide-1-1200x675.webp 1200w, https://www.hospertz.com/wp-content/uploads/2026/11/50-bed-hospital-floor-plan-in-india-layout-design-guide-1-480x270.webp 480w, https://www.hospertz.com/wp-content/uploads/2026/11/50-bed-hospital-floor-plan-in-india-layout-design-guide-1-24x14.webp 24w, https://www.hospertz.com/wp-content/uploads/2026/11/50-bed-hospital-floor-plan-in-india-layout-design-guide-1-36x20.webp 36w, https://www.hospertz.com/wp-content/uploads/2026/11/50-bed-hospital-floor-plan-in-india-layout-design-guide-1-48x27.webp 48w" sizes="(max-width:767px) 480px, (max-width:1600px) 100vw, 1600px" /> The Department Adjacency Map That Should Drive Your Layout
Before a single wall goes on the drawing, the adjacency relationships between departments should be mapped: Emergency needs to sit next to (or have a direct lift link to) OT and critical care; imaging needs to be reachable from both Emergency and the wards without crossing a public corridor; and the pharmacy and lab need to serve both OPD and inpatient sides without duplicating counters. Getting this map right before the floor plan is sketched is the single biggest driver of whether the finished hospital feels efficient or feels like a maze.
Ground Floor vs Upper Floors — What Goes Where
- Ground floor: Emergency, OPD, diagnostics (lab/imaging), pharmacy, admissions and administration — anything a walk-in patient or visitor needs without using a lift.
- First floor: OT complex and ICU, positioned for the shortest possible vertical link to Emergency below.
- Upper floors: Inpatient wards, grouped by specialty where the case mix supports it, kept away from the noise and footfall of the ground floor.
- Top floor / terrace: Utilities, HVAC plant, and often staff amenities — spaces that don't need easy patient access.
Planning for Vastu Without Compromising Clinical Flow
Many Indian hospital developers want vastu principles reflected in the floor plan — entrance orientation, placement of the admin/cash area, and positioning of water and fire-related zones. The good news is that vastu guidance and clinical-flow efficiency are rarely in real conflict; the conflict usually appears when vastu is applied as a correction after the functional layout is already fixed, forcing an awkward retrofit. Planned together from the first sketch, as we cover in our vastu tips for hospitals guide and vastu and hospital construction guide, both can be satisfied without sacrificing adjacency or patient flow.
class="attachment-full size-full wp-image-7588" alt="" srcset="https://www.hospertz.com/wp-content/uploads/2026/11/50-bed-hospital-floor-plan-in-india-layout-design-guide-2.webp 1600w, https://www.hospertz.com/wp-content/uploads/2026/11/50-bed-hospital-floor-plan-in-india-layout-design-guide-2-300x169.webp 300w, https://www.hospertz.com/wp-content/uploads/2026/11/50-bed-hospital-floor-plan-in-india-layout-design-guide-2-1024x576.webp 1024w, https://www.hospertz.com/wp-content/uploads/2026/11/50-bed-hospital-floor-plan-in-india-layout-design-guide-2-768x432.webp 768w, https://www.hospertz.com/wp-content/uploads/2026/11/50-bed-hospital-floor-plan-in-india-layout-design-guide-2-1536x864.webp 1536w, https://www.hospertz.com/wp-content/uploads/2026/11/50-bed-hospital-floor-plan-in-india-layout-design-guide-2-133x75.webp 133w, https://www.hospertz.com/wp-content/uploads/2026/11/50-bed-hospital-floor-plan-in-india-layout-design-guide-2-1200x675.webp 1200w, https://www.hospertz.com/wp-content/uploads/2026/11/50-bed-hospital-floor-plan-in-india-layout-design-guide-2-480x270.webp 480w, https://www.hospertz.com/wp-content/uploads/2026/11/50-bed-hospital-floor-plan-in-india-layout-design-guide-2-24x14.webp 24w, https://www.hospertz.com/wp-content/uploads/2026/11/50-bed-hospital-floor-plan-in-india-layout-design-guide-2-36x20.webp 36w, https://www.hospertz.com/wp-content/uploads/2026/11/50-bed-hospital-floor-plan-in-india-layout-design-guide-2-48x27.webp 48w" sizes="(max-width:767px) 480px, (max-width:1600px) 100vw, 1600px" /> Leaving Room to Grow: Designing for a Future 100-Bed Expansion
A 50-bed hospital that might grow to 100 beds within a few years should have that growth designed in from the start — a structural grid that allows an additional floor to be added later without re-engineering the foundation, service shafts sized for double the eventual MEP load, and a site layout that keeps room for a future wing rather than boxing the building in. This is far cheaper to plan now than to solve later, and it's a conversation worth having with your structural consultant before the foundation design is finalised.
💡 Sketch the adjacency map before the floor plan
Most layout regrets we get asked to fix later trace back to one decision: the floor plan was drawn before anyone mapped which departments genuinely need to sit next to each other.
Need a floor plan that works for your 50-bed hospital?
Hospertz designs hospital floor plans around real clinical adjacencies, vastu preferences, and future expansion — as part of our turnkey planning process.
Talk to Hospertz on WhatsAppor call +91 99675 12705Conclusion
A 50-bed hospital has no room to absorb a poorly thought-through floor plan the way a larger facility might — every adjacency decision shows up directly in how the hospital feels to run. Map the department relationships, decide floor-by-floor zoning, and reconcile vastu with clinical flow before the first wall is drawn, not after. See more on ward design and layout and browse Hospertz's hospital project portfolio.