Hospital Construction Cost Per Bed in India (2026): Complete Budget Breakdown
November 5, 2026ICU Design & Planning for Hospitals in India: A Complete Guide

ICU Design & Planning for Hospitals in India: A Complete Guide
Everything a hospital owner or architect needs to plan an ICU correctly the first time — bed spacing, HVAC, power redundancy, nurse-station layout, and the compliance checkpoints that get missed.
class="attachment-full size-full wp-image-7566" alt="" srcset="https://www.hospertz.com/wp-content/uploads/2026/11/icu-design-and-planning-for-hospitals-in-india-featured.webp 1200w, https://www.hospertz.com/wp-content/uploads/2026/11/icu-design-and-planning-for-hospitals-in-india-featured-300x158.webp 300w, https://www.hospertz.com/wp-content/uploads/2026/11/icu-design-and-planning-for-hospitals-in-india-featured-1024x538.webp 1024w, https://www.hospertz.com/wp-content/uploads/2026/11/icu-design-and-planning-for-hospitals-in-india-featured-768x403.webp 768w, https://www.hospertz.com/wp-content/uploads/2026/11/icu-design-and-planning-for-hospitals-in-india-featured-143x75.webp 143w, https://www.hospertz.com/wp-content/uploads/2026/11/icu-design-and-planning-for-hospitals-in-india-featured-480x252.webp 480w, https://www.hospertz.com/wp-content/uploads/2026/11/icu-design-and-planning-for-hospitals-in-india-featured-24x13.webp 24w, https://www.hospertz.com/wp-content/uploads/2026/11/icu-design-and-planning-for-hospitals-in-india-featured-36x19.webp 36w, https://www.hospertz.com/wp-content/uploads/2026/11/icu-design-and-planning-for-hospitals-in-india-featured-48x25.webp 48w" sizes="(max-width:767px) 480px, (max-width:1200px) 100vw, 1200px" /> Key Takeaways

- An ICU bed in India typically needs 125–150 sq.ft of clear floor area, not counting the nurse station or utility corridor.
- HVAC with 15–25 air changes/hour and HEPA filtration isn't optional — it's checked at licensing and at NABH assessment.
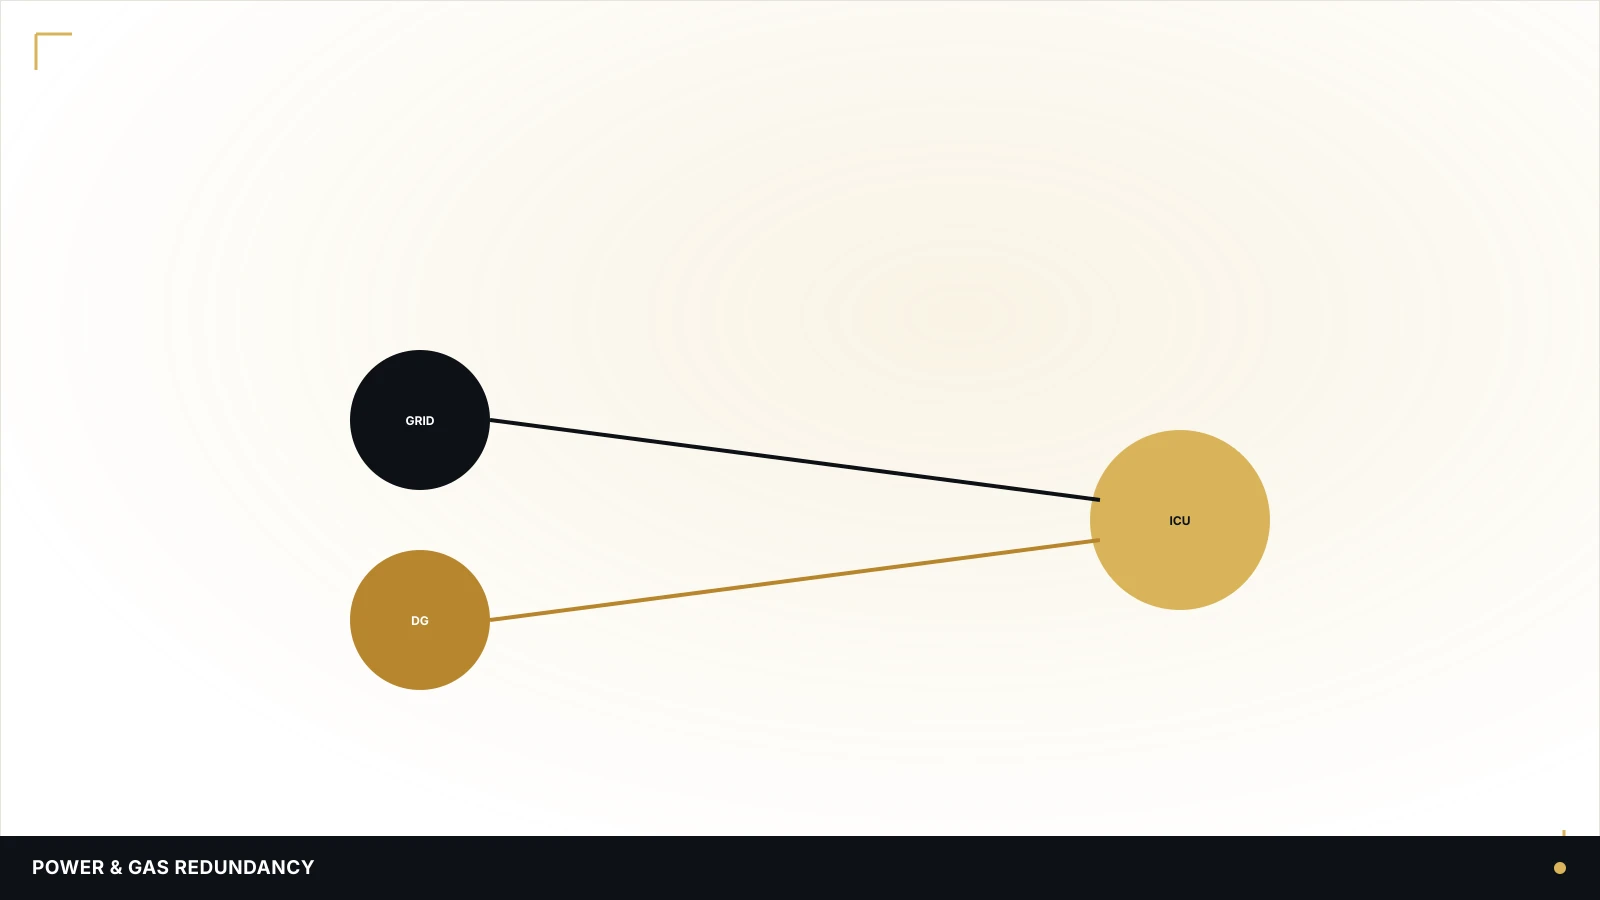
- Power and medical gas lines need two independent sources each, with automatic changeover, not a shared single feed.
- A central, glass-fronted nurse station that gives sightlines to every bed costs almost nothing extra if planned at the drawing stage — and a fortune to retrofit.
- Most ICU redesign requests we get in India come from hospitals that built to a template plan without a clinical-flow review first.
Why ICU Decisions Get Made Too Late
Of every department we plan for Indian hospitals, the ICU is the one most likely to get frozen into the architectural layout before anyone from critical care has looked at the drawing. By the time a hospital owner realises the oxygen points are on the wrong wall or the nurse station can't see three of the eight beds, the slab is already cast.
This matters more in an ICU than almost anywhere else in the building. A delay of a few seconds reaching a crashing patient, or a nurse who has to walk around a column to see a monitor, is the kind of thing that shows up in outcomes — and in NABH assessments. The fix is simple in principle: bring ICU planning into the same conversation as structural design, not after it. If your ward layout and ICU aren't planned together, you tend to end up with a corridor that serves neither well.
How Much Space Does Each ICU Bed Actually Need
There is no single legal number, but Indian hospital planning norms (and what NABH assessors expect to see) converge on a practical range:
| ICU configuration | Clear area per bed | Notes |
|---|---|---|
| Open-bay ICU | 100–120 sq.ft | Minimum workable; tight for larger equipment |
| Open-bay ICU (recommended) | 125–150 sq.ft | Comfortable access on 3 sides of the bed |
| Isolation/cubicle ICU bed | 160–200 sq.ft | Includes anteroom for PPE donning/doffing |
| Paediatric/NICU bassinet | 60–80 sq.ft | Lower, but ratio of staff-to-bed is higher |
That figure is clear floor area around the bed — it does not include the nurse station, the clean/dirty utility rooms, the doctors' duty room, or the corridor width needed to move a crash cart without clipping another bed. As a rule of thumb, the ICU's actual built-up area runs close to double the sum of bed-area alone once you add these support spaces.
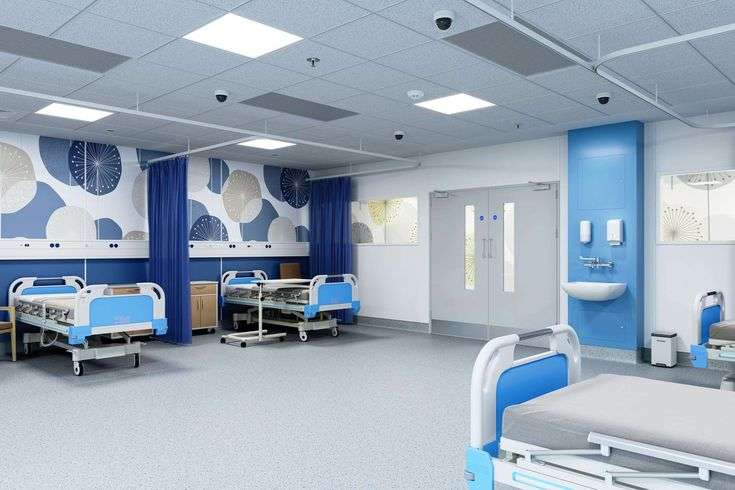
class="attachment-full size-full wp-image-7567" alt="" srcset="https://www.hospertz.com/wp-content/uploads/2026/11/icu-design-and-planning-for-hospitals-in-india-1.webp 1600w, https://www.hospertz.com/wp-content/uploads/2026/11/icu-design-and-planning-for-hospitals-in-india-1-300x169.webp 300w, https://www.hospertz.com/wp-content/uploads/2026/11/icu-design-and-planning-for-hospitals-in-india-1-1024x576.webp 1024w, https://www.hospertz.com/wp-content/uploads/2026/11/icu-design-and-planning-for-hospitals-in-india-1-768x432.webp 768w, https://www.hospertz.com/wp-content/uploads/2026/11/icu-design-and-planning-for-hospitals-in-india-1-1536x864.webp 1536w, https://www.hospertz.com/wp-content/uploads/2026/11/icu-design-and-planning-for-hospitals-in-india-1-133x75.webp 133w, https://www.hospertz.com/wp-content/uploads/2026/11/icu-design-and-planning-for-hospitals-in-india-1-1200x675.webp 1200w, https://www.hospertz.com/wp-content/uploads/2026/11/icu-design-and-planning-for-hospitals-in-india-1-480x270.webp 480w, https://www.hospertz.com/wp-content/uploads/2026/11/icu-design-and-planning-for-hospitals-in-india-1-24x14.webp 24w, https://www.hospertz.com/wp-content/uploads/2026/11/icu-design-and-planning-for-hospitals-in-india-1-36x20.webp 36w, https://www.hospertz.com/wp-content/uploads/2026/11/icu-design-and-planning-for-hospitals-in-india-1-48x27.webp 48w" sizes="(max-width:767px) 480px, (max-width:1600px) 100vw, 1600px" /> HVAC, Air Changes & Infection Control in the ICU
An ICU is a controlled environment, not just an air-conditioned room. Indian hospital design guidelines (aligned with NABH's infection-control chapter) generally call for:
- 15–25 air changes per hour, with fresh-air intake kept separate from return air wherever the budget allows.
- HEPA filtration on supply air, especially where the ICU shares a floor with immunocompromised patients.
- Positive pressure relative to the corridor for general ICU beds, and negative pressure for isolation beds — the two cannot share a single AHU without dampers and controls.
- Temperature and humidity set-points that are monitored, not just set once and forgotten — assessors will ask for logs.
💡 Hospertz tip
If your mechanical consultant and your architect are working from two different drawing sets, the ductwork almost always ends up clashing with a beam or a sprinkler line at site. We insist on one coordinated MEP-plus-architecture drawing before a single ICU wall goes up.
Power, Gas Pipelines & Redundancy — What Can't Fail
Every ICU bed head should have, at minimum: two medical oxygen points, one medical air point, one vacuum/suction point, and 6–8 power sockets split across two independent circuits. The two circuits matter — if a ventilator and a syringe pump are both plugged into the same breaker, a single trip takes both down at once.
On the building-services side, the ICU (along with OT and the emergency department — see our OT planning guide) should sit on the hospital's highest tier of power redundancy: grid supply, DG backup with automatic changeover, and UPS for the gap in between. Medical gas manifolds need a duplicate bank so a cylinder change-over never interrupts supply.
Nurse-Station Visibility & Workflow Layout
The single highest-leverage decision in ICU layout is where you put the nurse station. A central station with glass partitions (not solid walls) that gives a direct sightline to every bed lets one nurse monitor several patients at once without constant walking — which is exactly what nurse-to-patient ratios in Indian ICUs depend on to function.
Pair that with a clean-supply trolley bay and a dirty-utility room on opposite ends of the unit, so staff movement forms a loop rather than crossing back and forth through the same corridor. It sounds minor on a floor plan; it is the difference between an ICU that runs calmly during a code and one where staff are bumping into each other.
class="attachment-full size-full wp-image-7568" alt="" srcset="https://www.hospertz.com/wp-content/uploads/2026/11/icu-design-and-planning-for-hospitals-in-india-2.webp 1600w, https://www.hospertz.com/wp-content/uploads/2026/11/icu-design-and-planning-for-hospitals-in-india-2-300x169.webp 300w, https://www.hospertz.com/wp-content/uploads/2026/11/icu-design-and-planning-for-hospitals-in-india-2-1024x576.webp 1024w, https://www.hospertz.com/wp-content/uploads/2026/11/icu-design-and-planning-for-hospitals-in-india-2-768x432.webp 768w, https://www.hospertz.com/wp-content/uploads/2026/11/icu-design-and-planning-for-hospitals-in-india-2-1536x864.webp 1536w, https://www.hospertz.com/wp-content/uploads/2026/11/icu-design-and-planning-for-hospitals-in-india-2-133x75.webp 133w, https://www.hospertz.com/wp-content/uploads/2026/11/icu-design-and-planning-for-hospitals-in-india-2-1200x675.webp 1200w, https://www.hospertz.com/wp-content/uploads/2026/11/icu-design-and-planning-for-hospitals-in-india-2-480x270.webp 480w, https://www.hospertz.com/wp-content/uploads/2026/11/icu-design-and-planning-for-hospitals-in-india-2-24x14.webp 24w, https://www.hospertz.com/wp-content/uploads/2026/11/icu-design-and-planning-for-hospitals-in-india-2-36x20.webp 36w, https://www.hospertz.com/wp-content/uploads/2026/11/icu-design-and-planning-for-hospitals-in-india-2-48x27.webp 48w" sizes="(max-width:767px) 480px, (max-width:1600px) 100vw, 1600px" /> Common ICU Design Mistakes We See in India
- Columns placed mid-bay because the structural grid was finalised before ICU bed spacing was reviewed.
- Single-source power to the whole ICU wing, discovered only when a DG servicing outage takes down every bed.
- No isolation bed built in at all — then retrofitted at cost during the next outbreak scare.
- Nurse station tucked in a corner instead of centred, because it was an afterthought once the bed layout was locked.
- Corridor width under 2.4m outside the ICU, which makes moving a ventilator-connected bed to imaging a genuinely difficult manoeuvre.
Regulatory & Compliance Checkpoints
An ICU doesn't exist in isolation from the rest of your compliance paperwork. It is reviewed as part of your Clinical Establishments Act registration, it is one of the first areas an NABH assessor walks through, and your fire and biomedical-waste plans both need to account for it specifically — isolation beds generate a different waste stream, and an ICU needs its own fire-refuge and evacuation plan given how immobile the patients are.
If you're still at the stage of finalising your overall hospital floor plan, this is the moment to get ICU bed-count and adjacency right — moving it later is one of the most expensive change orders in hospital construction.
💡 Plan the ICU before you plan the floor it sits on
We've seen ICU capacity doubled on paper after construction started, simply because the original plan treated it as one more ward instead of the highest-dependency space in the building.
Planning an ICU for your hospital project?
Hospertz designs ICUs end-to-end — bed layout, MEP coordination, and NABH-ready documentation — as part of our turnkey hospital planning.
Talk to Hospertz on WhatsAppor call +91 99675 12705Conclusion
An ICU is the one department in a hospital where a planning shortcut shows up directly in patient outcomes and in your NABH score. Getting the bed spacing, power redundancy, HVAC and nurse-station layout right at the drawing stage costs a fraction of fixing it after the building is up — and it's the kind of detail that's easy to miss without someone who has planned ICUs before reviewing your drawings. Browse our hospital project portfolio or read more on how Hospertz plans hospitals end-to-end.
Frequently Asked Questions
How many ICU beds should a 50-bed hospital have?
What is the minimum space required per ICU bed in India?
Does an ICU need separate HVAC from the rest of the hospital?
Can an ICU be designed after the building structure is finalised?
What's the biggest ICU design mistake first-time hospital developers make?
Related Reading on Hospertz
Biomedical Waste Management Rules for Hospitals in India (2026 Compliance Guide)Read the guide →Hospital Construction Cost Per Bed in India (2026): Complete Budget BreakdownRead the guide →How to Start a Nursing Home in India: Licensing, Cost & Planning GuideRead the guide →