
NABH 6th Edition: The Full Requirements Checklist for 2026
October 21, 2026NABH for Ayush Hospitals: The New 1st Edition Standards
October 23, 202650 vs 100 vs 200 Beds: Which Hospital Size Should You Build?

50 vs 100 vs 200 Beds: Which Hospital Size Should You Actually Build?
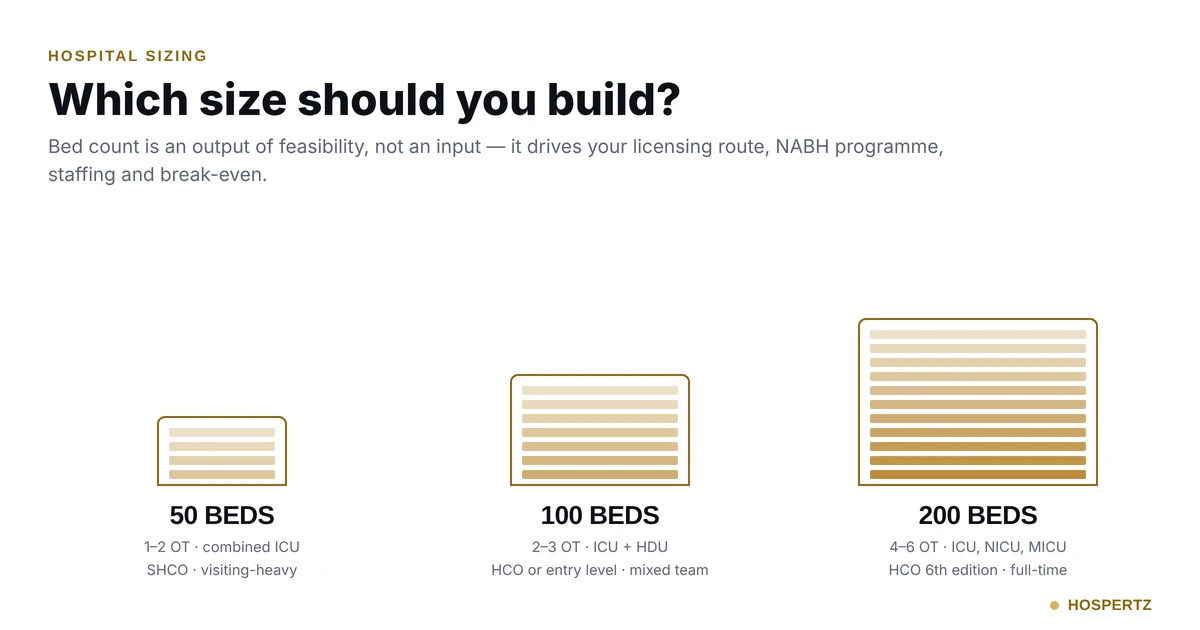
Bed count should be an output of your feasibility analysis, not an input — it drives your licensing route, your NABH programme, your staffing structure and your break-even timeline. This guide compares 50, 100 and 200-bed hospitals on positioning, catchment, clinical infrastructure and risk, and explains what actually drives cost at any size.
class="attachment-full size-full wp-image-7041" alt="" srcset="https://www.hospertz.com/wp-content/uploads/2026/10/vishal-Jadhav-12.png 500w, https://www.hospertz.com/wp-content/uploads/2026/10/vishal-Jadhav-12-300x300.png 300w, https://www.hospertz.com/wp-content/uploads/2026/10/vishal-Jadhav-12-150x150.png 150w, https://www.hospertz.com/wp-content/uploads/2026/10/vishal-Jadhav-12-75x75.png 75w, https://www.hospertz.com/wp-content/uploads/2026/10/vishal-Jadhav-12-480x480.png 480w, https://www.hospertz.com/wp-content/uploads/2026/10/vishal-Jadhav-12-24x24.png 24w, https://www.hospertz.com/wp-content/uploads/2026/10/vishal-Jadhav-12-36x36.png 36w, https://www.hospertz.com/wp-content/uploads/2026/10/vishal-Jadhav-12-48x48.png 48w" sizes="(max-width:767px) 480px, 500px" /> Dr. Vishal Jadhav · Founder, Hospertz
16 October 2026 6 min read
class="attachment-full size-full wp-image-7053" alt="" srcset="https://www.hospertz.com/wp-content/uploads/2026/10/50-100-200-bed-hospital-comparison-india-hospertz.webp 1200w, https://www.hospertz.com/wp-content/uploads/2026/10/50-100-200-bed-hospital-comparison-india-hospertz-300x158.webp 300w, https://www.hospertz.com/wp-content/uploads/2026/10/50-100-200-bed-hospital-comparison-india-hospertz-1024x538.webp 1024w, https://www.hospertz.com/wp-content/uploads/2026/10/50-100-200-bed-hospital-comparison-india-hospertz-768x403.webp 768w, https://www.hospertz.com/wp-content/uploads/2026/10/50-100-200-bed-hospital-comparison-india-hospertz-143x75.webp 143w, https://www.hospertz.com/wp-content/uploads/2026/10/50-100-200-bed-hospital-comparison-india-hospertz-480x252.webp 480w, https://www.hospertz.com/wp-content/uploads/2026/10/50-100-200-bed-hospital-comparison-india-hospertz-24x13.webp 24w, https://www.hospertz.com/wp-content/uploads/2026/10/50-100-200-bed-hospital-comparison-india-hospertz-36x19.webp 36w, https://www.hospertz.com/wp-content/uploads/2026/10/50-100-200-bed-hospital-comparison-india-hospertz-48x25.webp 48w" sizes="(max-width:767px) 480px, (max-width:1200px) 100vw, 1200px" /> In this article
- Bed count should fall out of catchment and leakage analysis, not be decided first and justified afterwards.
- 50 beds stays inside the SHCO band for NABH and is often the right answer where one speciality has high leakage.
- 100 beds is the most commonly mis-executed size, because it can be a deep secondary-care hospital or a shallow general one at almost the same capital cost.
- At 200 beds the constraints change in kind: departmental governance, predominantly full-time staffing and working capital as a central concern.
- Design the site so the next phase is possible — the cost of discovering phase two is impossible is the cost of a second hospital.
Most first-time hospital owners arrive at a bed count the wrong way round. They decide on a number — usually 100, because it sounds substantial — and then try to make the economics work.
Bed count should be an output of your feasibility analysis, not an input. It is determined by your catchment, your speciality mix, your capital availability and your clinical team. And because it then drives your licensing route, your NABH programme eligibility, your staffing structure and your break-even timeline, getting it wrong is expensive in a way that cannot be unwound.
Here is how the three common sizes actually differ.
The comparison at a glance
| 50 beds | 100 beds | 200 beds | |
|---|---|---|---|
| Typical positioning | Single or dual speciality, or secondary-care general | Multispeciality secondary care | Multispeciality with tertiary elements |
| Realistic catchment | Town plus immediate rural drainage | District headquarters, 0.5–1m drainage | 1–2m underserved drainage |
| NABH programme | SHCO (up to 50 beds) | HCO full, or entry-level first | HCO full accreditation, 6th edition |
| Operation theatres | 1–2 | 2–3 | 4–6 |
| ICU | Combined ICU, 6–10 beds | Separate ICU + HDU, 12–20 | ICU, MICU/SICU, NICU, 30–40 |
| Diagnostics | Lab, X-ray, USG | Add CT, basic cath-lab optional | Add MRI, cath-lab, higher-end imaging |
| Consultant model | Visiting-heavy | Mixed, core full-time team | Predominantly full-time, departmental |
| Land requirement | Smallest; often feasible on a constrained urban plot | Needs genuine site planning and parking | Requires substantial plot, expansion land, service yards |
| Capital intensity per bed | Highest per bed | Most efficient per bed in many cases | Efficient per bed but large absolute capital |
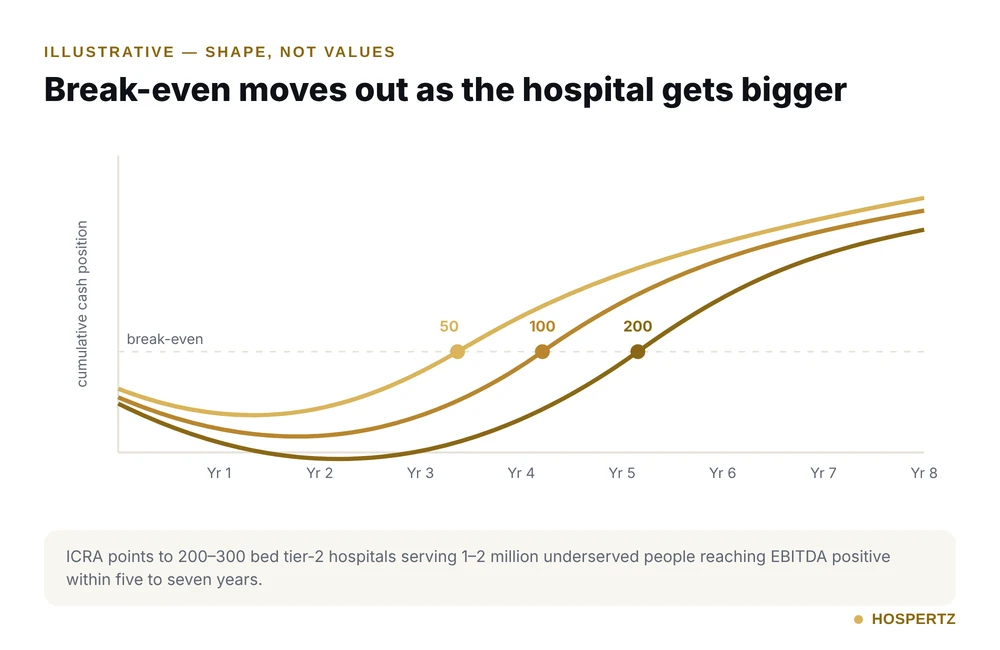
| Break-even horizon | Shortest | Moderate | Longest; ICRA notes 200–300 bed tier-2 hospitals reaching EBITDA positive within 5–7 years |
| Key risk | Limited ability to retain specialists | Caught between two models if positioning is unclear | Capital and ramp-up risk; needs real volume |
Why 50 beds is underrated
The 50-bed hospital has a reputation problem. It is seen as the stepping stone rather than the destination. For a lot of doctor-entrepreneurs, it is actually the right answer.
What works. Capital requirement is the lowest, which usually means it can be financed with a manageable debt burden and often without diluting equity. It stays inside the SHCO band for NABH, where requirements are proportionate to scale. A single strong speciality — orthopaedics, ophthalmology, obstetrics, nephrology — can fill 50 beds in a district where leakage is high, and you can be unambiguously the best at that one thing. Decision-making is fast because the owner is usually also the lead clinician.
What does not. Specialist retention is the structural weakness. With a visiting-consultant model you do not control your own schedule, and your most valuable consultant can take their practice elsewhere. Fixed overheads — biomedical waste contracts, fire systems, HIS licences, statutory compliance — do not scale down proportionally, so your cost per bed is the highest of the three. And if you plan to grow later, retrofitting a 50-bed building to 100 beds is usually more expensive than building 100 beds once.
Build 50 beds if: your catchment supports one or two specialities with high leakage, your capital is constrained, and you have a clinical team that is genuinely committed to this facility.
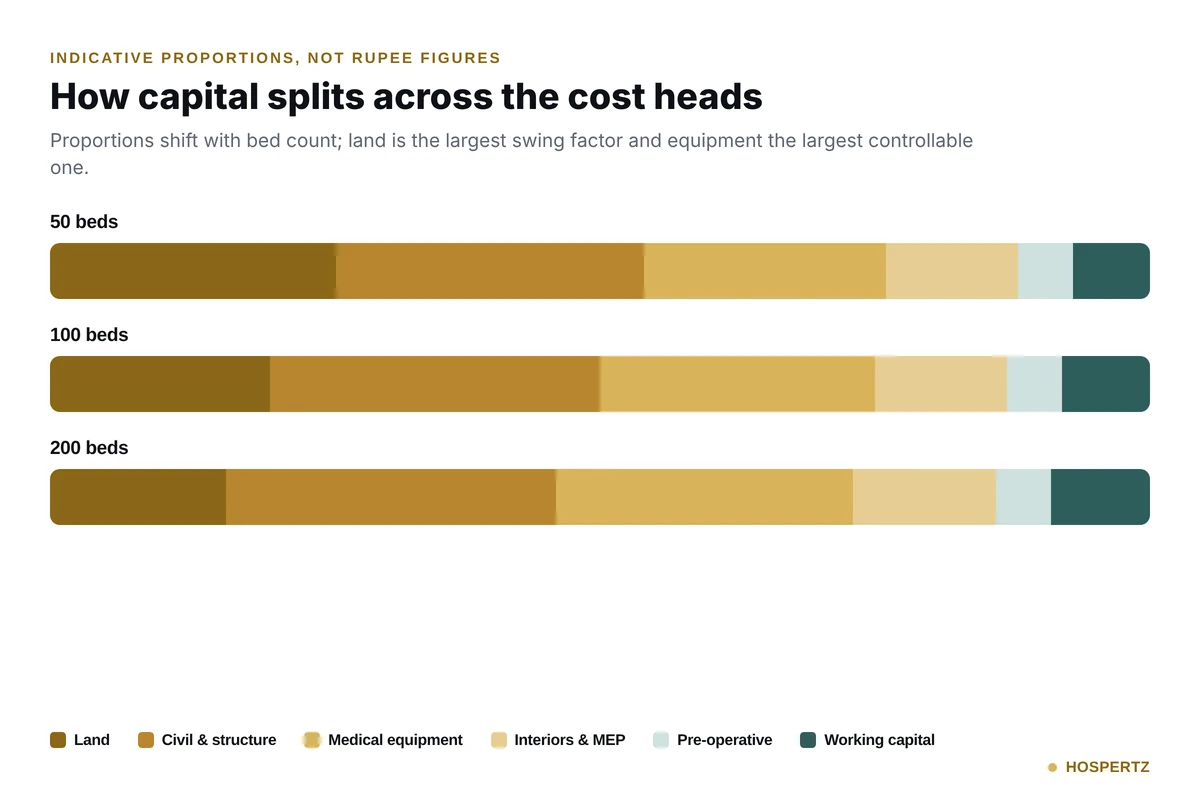
class="attachment-full size-full wp-image-7054" alt="" srcset="https://www.hospertz.com/wp-content/uploads/2026/10/hospital-capex-breakdown-by-bed-size-proportions.webp 1200w, https://www.hospertz.com/wp-content/uploads/2026/10/hospital-capex-breakdown-by-bed-size-proportions-300x200.webp 300w, https://www.hospertz.com/wp-content/uploads/2026/10/hospital-capex-breakdown-by-bed-size-proportions-1024x683.webp 1024w, https://www.hospertz.com/wp-content/uploads/2026/10/hospital-capex-breakdown-by-bed-size-proportions-768x512.webp 768w, https://www.hospertz.com/wp-content/uploads/2026/10/hospital-capex-breakdown-by-bed-size-proportions-113x75.webp 113w, https://www.hospertz.com/wp-content/uploads/2026/10/hospital-capex-breakdown-by-bed-size-proportions-480x320.webp 480w, https://www.hospertz.com/wp-content/uploads/2026/10/hospital-capex-breakdown-by-bed-size-proportions-24x16.webp 24w, https://www.hospertz.com/wp-content/uploads/2026/10/hospital-capex-breakdown-by-bed-size-proportions-36x24.webp 36w, https://www.hospertz.com/wp-content/uploads/2026/10/hospital-capex-breakdown-by-bed-size-proportions-48x32.webp 48w" sizes="(max-width:767px) 480px, (max-width:1200px) 100vw, 1200px" /> Stacked chart showing how hospital capital expenditure is split across cost heads for 50, 100 and 200-bed hospitals
Why 100 beds is the hardest decision
100 beds is the most commonly chosen size and the most commonly mis-executed, because it can be two completely different businesses.
Version A is a scaled-up 50-bed hospital — broad general multispeciality, no particular depth anywhere, competing on convenience and price. This is the version that struggles, because it has the cost structure of a serious facility without a defensible clinical proposition.
Version B is a focused secondary-care hospital with two or three genuinely deep specialities, a full-time core consultant team, a proper ICU and credible diagnostics. This version works, because referring physicians have a specific reason to send patients to you.
The capital difference between A and B is smaller than people expect. The commercial difference is enormous.
At 100 beds you also cross meaningful operational thresholds. You need a separate ICU and HDU rather than a combined unit. You need 24-hour anaesthesia and intensivist cover, which means a genuine duty roster rather than on-call goodwill. You need a hospital administrator who is not you. And you need an HIS that works, because manual records stop being viable.
Build 100 beds if: you can articulate in one sentence what your hospital is the best at in its district, and you have the core clinical team to deliver it.
Why 200 beds is a different business
At 200 beds you are no longer running a large clinic. You are running an institution, and the constraints change in kind rather than degree.
What changes. Departmental structure becomes real — heads of department, credentialling and privileging systems, clinical governance committees. Staffing moves predominantly full-time, which transforms your fixed cost base and your HR function. Working capital becomes a central financial concern rather than a line item, particularly where a meaningful share of revenue comes from schemes with 15–30 day settlement cycles. And you are firmly in full NABH accreditation territory under the NABH 6th edition requirements, with all 639 objective elements in scope.
Where the opportunity is. ICRA’s analysis of the market points to tier-2 city hospitals of 200–300 beds targeting a catchment of 1–2 million underserved people reaching EBITDA positive within five to seven years — which is why institutional capital is actively funding exactly this profile. A 200-bed hospital in an underserved district, with real tertiary capability, can become the referral centre for a region.
Where it goes wrong. Ramp-up. A 200-bed hospital that fills slowly burns cash at a rate a 50-bed hospital never will. Phasing matters enormously: build the shell and the core services, commission beds in tranches, and defer the expensive modalities until volume justifies them.
Build 200 beds if: you have institutional or substantial capital, a region-scale catchment with demonstrated leakage, and a realistic plan for the ramp-up period rather than an optimistic one.
class="attachment-full size-full wp-image-7055" alt="" srcset="https://www.hospertz.com/wp-content/uploads/2026/10/hospital-break-even-curve-by-bed-size-illustrative.webp 1000w, https://www.hospertz.com/wp-content/uploads/2026/10/hospital-break-even-curve-by-bed-size-illustrative-300x195.webp 300w, https://www.hospertz.com/wp-content/uploads/2026/10/hospital-break-even-curve-by-bed-size-illustrative-768x499.webp 768w, https://www.hospertz.com/wp-content/uploads/2026/10/hospital-break-even-curve-by-bed-size-illustrative-115x75.webp 115w, https://www.hospertz.com/wp-content/uploads/2026/10/hospital-break-even-curve-by-bed-size-illustrative-480x312.webp 480w, https://www.hospertz.com/wp-content/uploads/2026/10/hospital-break-even-curve-by-bed-size-illustrative-24x16.webp 24w, https://www.hospertz.com/wp-content/uploads/2026/10/hospital-break-even-curve-by-bed-size-illustrative-36x23.webp 36w, https://www.hospertz.com/wp-content/uploads/2026/10/hospital-break-even-curve-by-bed-size-illustrative-48x31.webp 48w" sizes="(max-width:767px) 480px, (max-width:1000px) 100vw, 1000px" /> Illustrative break-even curves for hospitals of different bed capacities – Important: Label this image “Illustrative” in the caption so it is not read as a forecast.
What actually drives the cost, at any size
A per-bed figure quoted in isolation is almost meaningless, because the variance between two 100-bed hospitals can be several multiples. The variables that matter:
Land. The single largest swing factor, and almost entirely location-driven. In a metro it can dominate the project; in a tier-3 town it can be a modest share.
Civil and structural. Driven by built-up area per bed, number of floors, and whether you are above the fire-safety height thresholds — NABH fire requirements differ by building height band, aligned with the National Building Code.
Medical equipment. Your largest controllable variable. The gap between a sensible equipment list and an aspirational one is where most budget overruns live. Phasing here saves more capital than anywhere else.
Interiors and MEP. Hospital MEP — medical gas, HVAC with pressure differentials, redundant power, water treatment — is far more demanding than commercial MEP and is routinely underestimated by owners who benchmark against commercial fit-out rates.
Pre-operative costs. Licences, approvals, consultancy, recruitment, training, branding, pre-launch marketing. Often omitted from first-draft budgets entirely.
Working capital. The item that sinks projects. You need to fund salaries, consumables and vendor payments through the ramp-up period while scheme claims settle on their own timetable.
Our full hospital cost breakdown goes through each head in detail.
Hospertz tipSize your electrical and HVAC plant rooms for the eventual load rather than the day-one load, and keep the service cores positioned so a future wing can connect. The incremental cost during phase one is small; the alternative is a plant room that cannot grow and a hospital that cannot either.
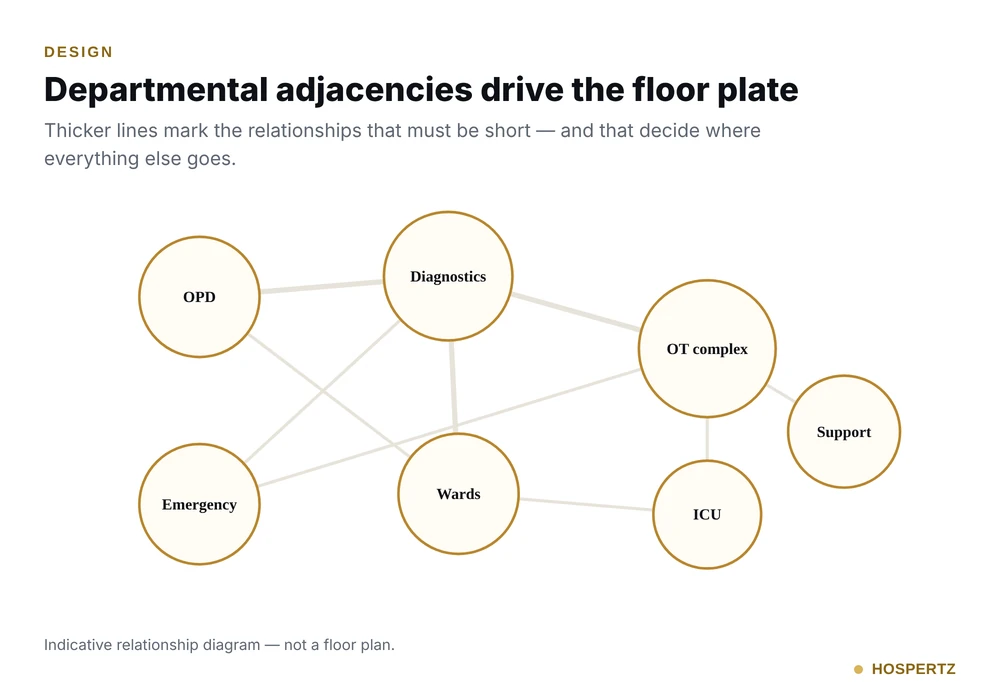
class="attachment-full size-full wp-image-7056" alt="" srcset="https://www.hospertz.com/wp-content/uploads/2026/10/hospital-departmental-adjacency-planning-diagram.webp 1000w, https://www.hospertz.com/wp-content/uploads/2026/10/hospital-departmental-adjacency-planning-diagram-300x210.webp 300w, https://www.hospertz.com/wp-content/uploads/2026/10/hospital-departmental-adjacency-planning-diagram-768x538.webp 768w, https://www.hospertz.com/wp-content/uploads/2026/10/hospital-departmental-adjacency-planning-diagram-107x75.webp 107w, https://www.hospertz.com/wp-content/uploads/2026/10/hospital-departmental-adjacency-planning-diagram-480x336.webp 480w, https://www.hospertz.com/wp-content/uploads/2026/10/hospital-departmental-adjacency-planning-diagram-24x17.webp 24w, https://www.hospertz.com/wp-content/uploads/2026/10/hospital-departmental-adjacency-planning-diagram-36x25.webp 36w, https://www.hospertz.com/wp-content/uploads/2026/10/hospital-departmental-adjacency-planning-diagram-48x34.webp 48w" sizes="(max-width:767px) 480px, (max-width:1000px) 100vw, 1000px" /> Departmental adjacency diagram showing how hospital functions should be positioned relative to each other

Our doctors, healthcare architects and NABH consultants will review your plan, budget and timeline.
Build the DPR before you fix the bed count
This is the practical conclusion. A proper Detailed Project Report works in the opposite direction to intuition: it starts from catchment and leakage analysis, derives the achievable case mix and occupancy, and lets the bed count fall out of that. Then it tests the capital requirement and break-even against the funding you can actually raise.
That sequence is also what lenders and investors want to see. A DPR that opens with “we are building a 100-bed hospital” invites the question “why 100?” — and if the answer is not in the document, the financing conversation gets harder. See why a DPR matters and how to fund a hospital project.
One more thing: plan for the size after this one
Whatever you build, design the site so the next phase is possible. Leave structural provision for vertical expansion where the plan allows it, size the electrical and HVAC plant rooms for the eventual load rather than the day-one load, position service cores so a future wing can connect, and keep land for parking and expansion.
The incremental cost of planning for phase two during phase one is small. The cost of discovering that phase two is impossible is the cost of a second hospital.
Written by Dr. Vishal Jadhav, Founder & Director, Hospertz India Pvt Ltd. Last reviewed: October 2026.
Not sure what size hospital your catchment supports? Hospertz runs feasibility and patient-drainage analysis, capex modelling and break-even studies, then designs to the answer — with in-house architects and NABH consultants working to the same brief. Get a free feasibility consultation →
Frequently asked questions
Is a 50-bed hospital financially viable in India?
It can be, and it is frequently the right answer for a doctor-entrepreneur. Capital requirement is lowest, it stays within the SHCO band for NABH, and a single strong speciality can fill 50 beds in a district with high leakage. The structural weakness is specialist retention under a visiting-consultant model, and the highest cost per bed, since fixed overheads do not scale down proportionally.
Why is 100 beds considered the hardest size to get right?
Because it can be two different businesses at a similar capital cost. A broad general multispeciality with no depth anywhere has the cost structure of a serious facility without a defensible clinical proposition. A focused secondary-care hospital with two or three deep specialities, a full-time core team, a proper ICU and credible diagnostics works — because referring physicians have a specific reason to send patients.
What NABH programme applies at each bed size?
Up to 50 beds, SHCO standards apply. Between 51 and 300 beds, full HCO accreditation or entry-level certification first as a stepping stone. Above 300 sanctioned beds, full HCO accreditation under the 6th edition — the HOPE route was restricted for that band from October 2026.
What is the largest controllable cost in a hospital project?
Medical equipment. Land is the biggest swing factor but is largely location-driven, whereas the gap between a sensible equipment list and an aspirational one is where most budget overruns live. Phasing equipment saves more capital than any other single decision — not every planned modality needs commissioning in year one.
Should the bed count be decided before the DPR?
No, and lenders notice when it was. A proper Detailed Project Report starts from catchment and leakage analysis, derives the achievable case mix and occupancy, and lets the bed count fall out of that — then tests capital requirement and break-even against the funding you can actually raise. A DPR that opens with the bed count invites the question ‘why that number?’
class="attachment-full size-full wp-image-7042" alt="" srcset="https://www.hospertz.com/wp-content/uploads/2026/10/vishal-Jadhav-13.png 500w, https://www.hospertz.com/wp-content/uploads/2026/10/vishal-Jadhav-13-300x300.png 300w, https://www.hospertz.com/wp-content/uploads/2026/10/vishal-Jadhav-13-150x150.png 150w, https://www.hospertz.com/wp-content/uploads/2026/10/vishal-Jadhav-13-75x75.png 75w, https://www.hospertz.com/wp-content/uploads/2026/10/vishal-Jadhav-13-480x480.png 480w, https://www.hospertz.com/wp-content/uploads/2026/10/vishal-Jadhav-13-24x24.png 24w, https://www.hospertz.com/wp-content/uploads/2026/10/vishal-Jadhav-13-36x36.png 36w, https://www.hospertz.com/wp-content/uploads/2026/10/vishal-Jadhav-13-48x48.png 48w" sizes="(max-width:767px) 480px, 500px" /> Founder and Director of Hospertz. After a career in medicine, Dr. Vishal moved into corporate healthcare and now leads a team of healthcare architects, NABH consultants and project managers who plan and build hospitals, clinics and diagnostic centres across India.
Related guides
Turn this guide into a plan for your hospital.
Get a free first consultation on feasibility, licences, budget and timelines from the Hospertz team in Mumbai, Bhopal or Chhattisgarh.