NABH for Ayush Hospitals: The New 1st Edition Standards
October 23, 2026ABDM Compliance for Hospitals: ABHA, HIS & What’s Required
October 24, 2026Hospital Fire Safety in India: NBC & NABH Design Requirements

Hospital Fire Safety in India: The NBC and NABH Requirements That Shape Your Building
In January 2026 NABH notified fire safety requirements for healthcare organisations, aligned with the National Building Code and banded by building height. Because hospital patients cannot evacuate themselves, fire safety is an architectural decision made at concept stage — this guide explains the height bands, the items you cannot retrofit and what NABH will assess operationally.
class="attachment-full size-full wp-image-7092" alt="" srcset="https://www.hospertz.com/wp-content/uploads/2026/10/vishal-Jadhav-16.png 500w, https://www.hospertz.com/wp-content/uploads/2026/10/vishal-Jadhav-16-300x300.png 300w, https://www.hospertz.com/wp-content/uploads/2026/10/vishal-Jadhav-16-150x150.png 150w, https://www.hospertz.com/wp-content/uploads/2026/10/vishal-Jadhav-16-75x75.png 75w, https://www.hospertz.com/wp-content/uploads/2026/10/vishal-Jadhav-16-480x480.png 480w, https://www.hospertz.com/wp-content/uploads/2026/10/vishal-Jadhav-16-24x24.png 24w, https://www.hospertz.com/wp-content/uploads/2026/10/vishal-Jadhav-16-36x36.png 36w, https://www.hospertz.com/wp-content/uploads/2026/10/vishal-Jadhav-16-48x48.png 48w" sizes="(max-width:767px) 480px, 500px" /> Dr. Vishal Jadhav · Founder, Hospertz
16 October 2026 6 min read
class="attachment-full size-full wp-image-7102" alt="" srcset="https://www.hospertz.com/wp-content/uploads/2026/10/hospital-floor-plan-fire-compartmentation-exit-routes.webp 1200w, https://www.hospertz.com/wp-content/uploads/2026/10/hospital-floor-plan-fire-compartmentation-exit-routes-300x200.webp 300w, https://www.hospertz.com/wp-content/uploads/2026/10/hospital-floor-plan-fire-compartmentation-exit-routes-1024x683.webp 1024w, https://www.hospertz.com/wp-content/uploads/2026/10/hospital-floor-plan-fire-compartmentation-exit-routes-768x512.webp 768w, https://www.hospertz.com/wp-content/uploads/2026/10/hospital-floor-plan-fire-compartmentation-exit-routes-113x75.webp 113w, https://www.hospertz.com/wp-content/uploads/2026/10/hospital-floor-plan-fire-compartmentation-exit-routes-480x320.webp 480w, https://www.hospertz.com/wp-content/uploads/2026/10/hospital-floor-plan-fire-compartmentation-exit-routes-24x16.webp 24w, https://www.hospertz.com/wp-content/uploads/2026/10/hospital-floor-plan-fire-compartmentation-exit-routes-36x24.webp 36w, https://www.hospertz.com/wp-content/uploads/2026/10/hospital-floor-plan-fire-compartmentation-exit-routes-48x32.webp 48w" sizes="(max-width:767px) 480px, (max-width:1200px) 100vw, 1200px" /> In this article
- NABH’s January 2026 fire safety notification bands requirements by height: below 9m or ground+1, 9–15m, 15m and above, and above 24m.
- Hospitals contain fires rather than evacuate buildings — horizontal evacuation and defend-in-place is the principle everything else follows from.
- The jump from 14.5m to 15.5m is one of the most expensive metres in hospital construction; model the massing both ways if you are near a threshold.
- Compartmentation, two independent escape routes, bed-width fire doors, pressurised staircases and refuge areas cannot be retrofitted.
- The most common real-world failure is operational: corridors used for storage, exits locked for security, signage obscured.
Fire safety is the one hospital compliance area where the consequences of getting it wrong are not administrative. It is also the area where retrofitting is most expensive, because almost everything fire safety requires is structural.
In January 2026, NABH notified fire safety requirements for healthcare organisations, following a Ministry of Health advisory emphasising the need for stringent fire safety measures within healthcare premises. The notification aligns requirements with the National Building Code of India and — critically — bands them by building height, with distinct requirement sets for hospitals below 9 metres or ground-plus-one floor, between 9 and 15 metres, 15 metres and above, and above 24 metres.
For anyone planning a hospital, that banding has a direct design consequence: your building height is a compliance decision made at concept stage. Here is what that means in practice.
Why hospitals are treated differently from other buildings
Every fire code in the world treats hospitals as a special case, for one reason: the occupants cannot evacuate themselves.
A commercial office evacuates by emptying down the stairs. A hospital cannot. You have patients under anaesthesia, patients on ventilators, patients in traction, patients in labour, neonates in incubators. Moving a ventilated ICU patient down a staircase is not an evacuation plan — it is a clinical emergency of its own.
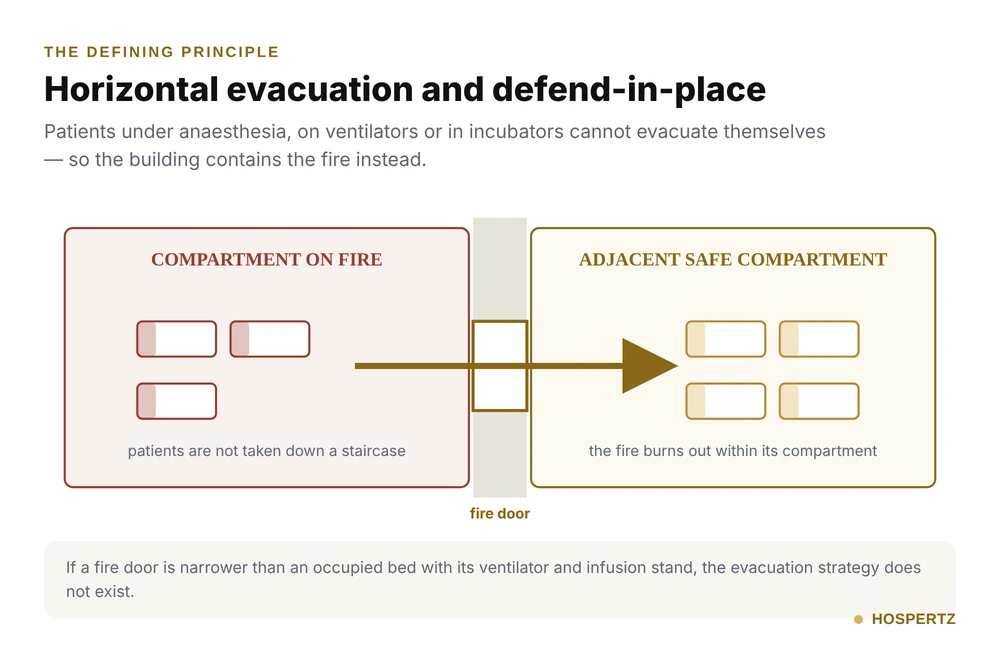
This produces the defining principle of hospital fire design: you do not evacuate the building, you contain the fire. The strategy is horizontal evacuation and defend-in-place — move patients sideways across a fire-rated barrier into an adjacent compartment that is safe, and let the fire burn out within its compartment.
Everything else in hospital fire design follows from that single idea, and it is why fire safety is fundamentally an architectural matter rather than an equipment purchase.
The requirements that scale with height
The height bands exist because fire fighting and evacuation get progressively harder the higher you build. Crossing a threshold changes your obligations permanently.
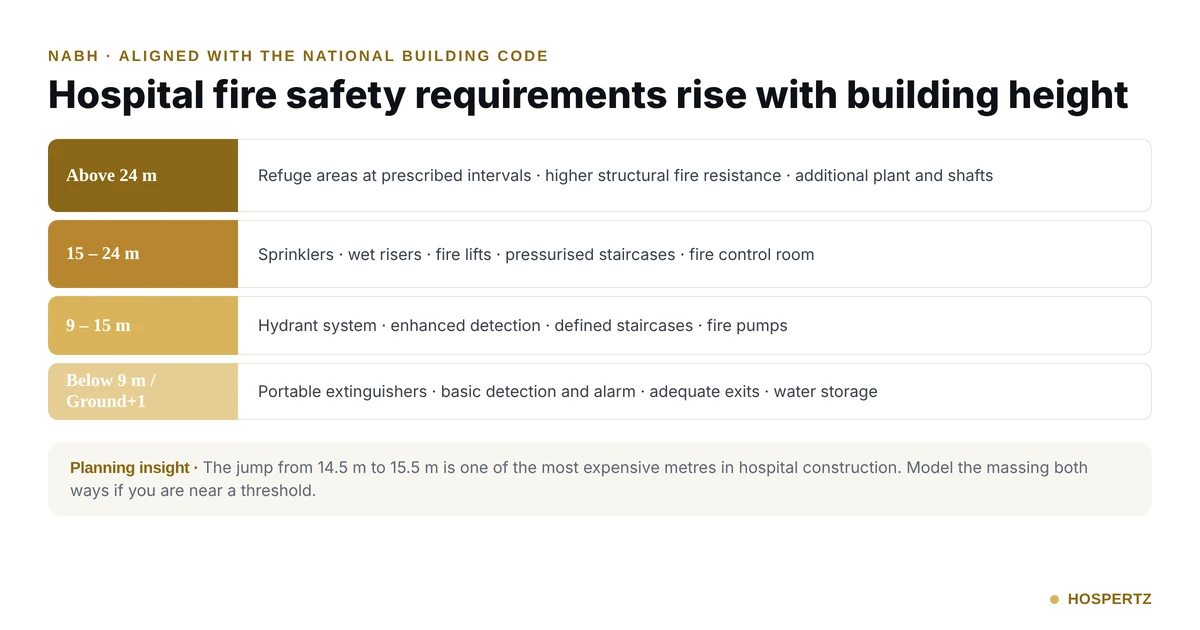
Broadly, as height increases you move through escalating requirements — confirm the exact obligations for your band against the current NABH notification and the applicable NBC provisions and state fire rules:
Low-rise (below 9m / ground+1). The lightest regime. Portable extinguishers, basic detection and alarm, adequate exits, water storage.
9–15m. Hydrant systems, enhanced detection, defined staircase requirements, larger static water storage, fire pumps.
15m and above. This is where the step change happens. Sprinkler systems, wet risers, fire lifts, pressurised staircases, fire control room, substantially larger water storage and pump capacity, and fire-rated compartmentation becomes central rather than incidental.
Above 24m. The most demanding band. Everything above plus refuge areas at prescribed intervals, more stringent structural fire resistance, and significant additional plant and shaft space.
The planning insight: the jump from 14.5 metres to 15.5 metres is one of the most expensive metres in hospital construction. If your massing can deliver the same floor area within the lower band by spreading horizontally rather than stacking vertically, that is a material saving — in capital cost, in plant room area, and in ongoing maintenance. On a constrained urban plot you may have no choice, but the decision should be made knowingly at concept stage, not discovered at fire NOC application.
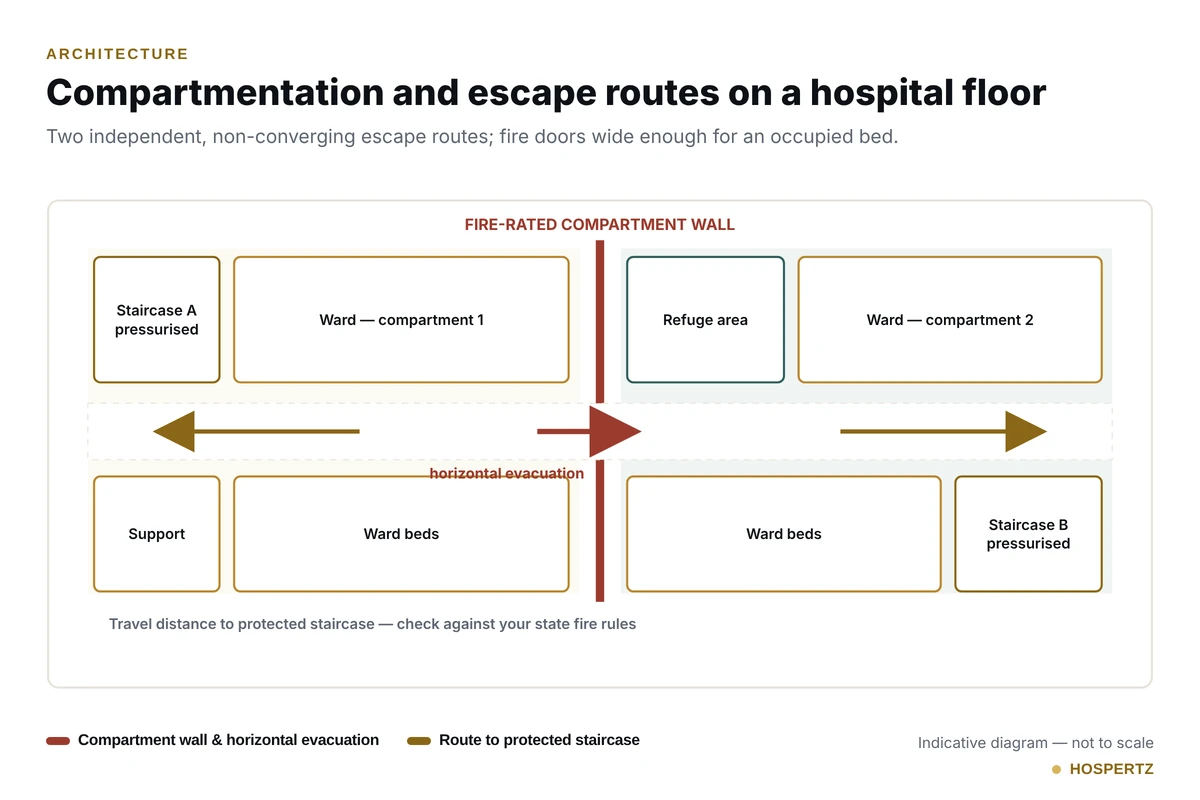
class="attachment-full size-full wp-image-7103" alt="" srcset="https://www.hospertz.com/wp-content/uploads/2026/10/hospital-horizontal-evacuation-defend-in-place-diagram.webp 1000w, https://www.hospertz.com/wp-content/uploads/2026/10/hospital-horizontal-evacuation-defend-in-place-diagram-300x195.webp 300w, https://www.hospertz.com/wp-content/uploads/2026/10/hospital-horizontal-evacuation-defend-in-place-diagram-768x499.webp 768w, https://www.hospertz.com/wp-content/uploads/2026/10/hospital-horizontal-evacuation-defend-in-place-diagram-115x75.webp 115w, https://www.hospertz.com/wp-content/uploads/2026/10/hospital-horizontal-evacuation-defend-in-place-diagram-480x312.webp 480w, https://www.hospertz.com/wp-content/uploads/2026/10/hospital-horizontal-evacuation-defend-in-place-diagram-24x16.webp 24w, https://www.hospertz.com/wp-content/uploads/2026/10/hospital-horizontal-evacuation-defend-in-place-diagram-36x23.webp 36w, https://www.hospertz.com/wp-content/uploads/2026/10/hospital-horizontal-evacuation-defend-in-place-diagram-48x31.webp 48w" sizes="(max-width:767px) 480px, (max-width:1000px) 100vw, 1000px" /> Hospital floor plan showing fire compartments, fire doors, exit routes and refuge area
The design items you cannot retrofit
These are the ones that cost demolition money if missed.
Fire compartmentation. Fire-rated walls and floors dividing the building into compartments, each capable of containing a fire. This defines your floor plan. Compartment boundaries have to align with structural elements and cannot cut arbitrarily through departments. Every service penetration — cable, duct, pipe — through a compartment wall needs a fire stop, and the number of penetrations in a hospital is enormous.
Two independent means of escape. Each compartment needs two separate, protected escape routes that do not converge. Retrofitting a second staircase into a completed building is, in most cases, simply not possible.
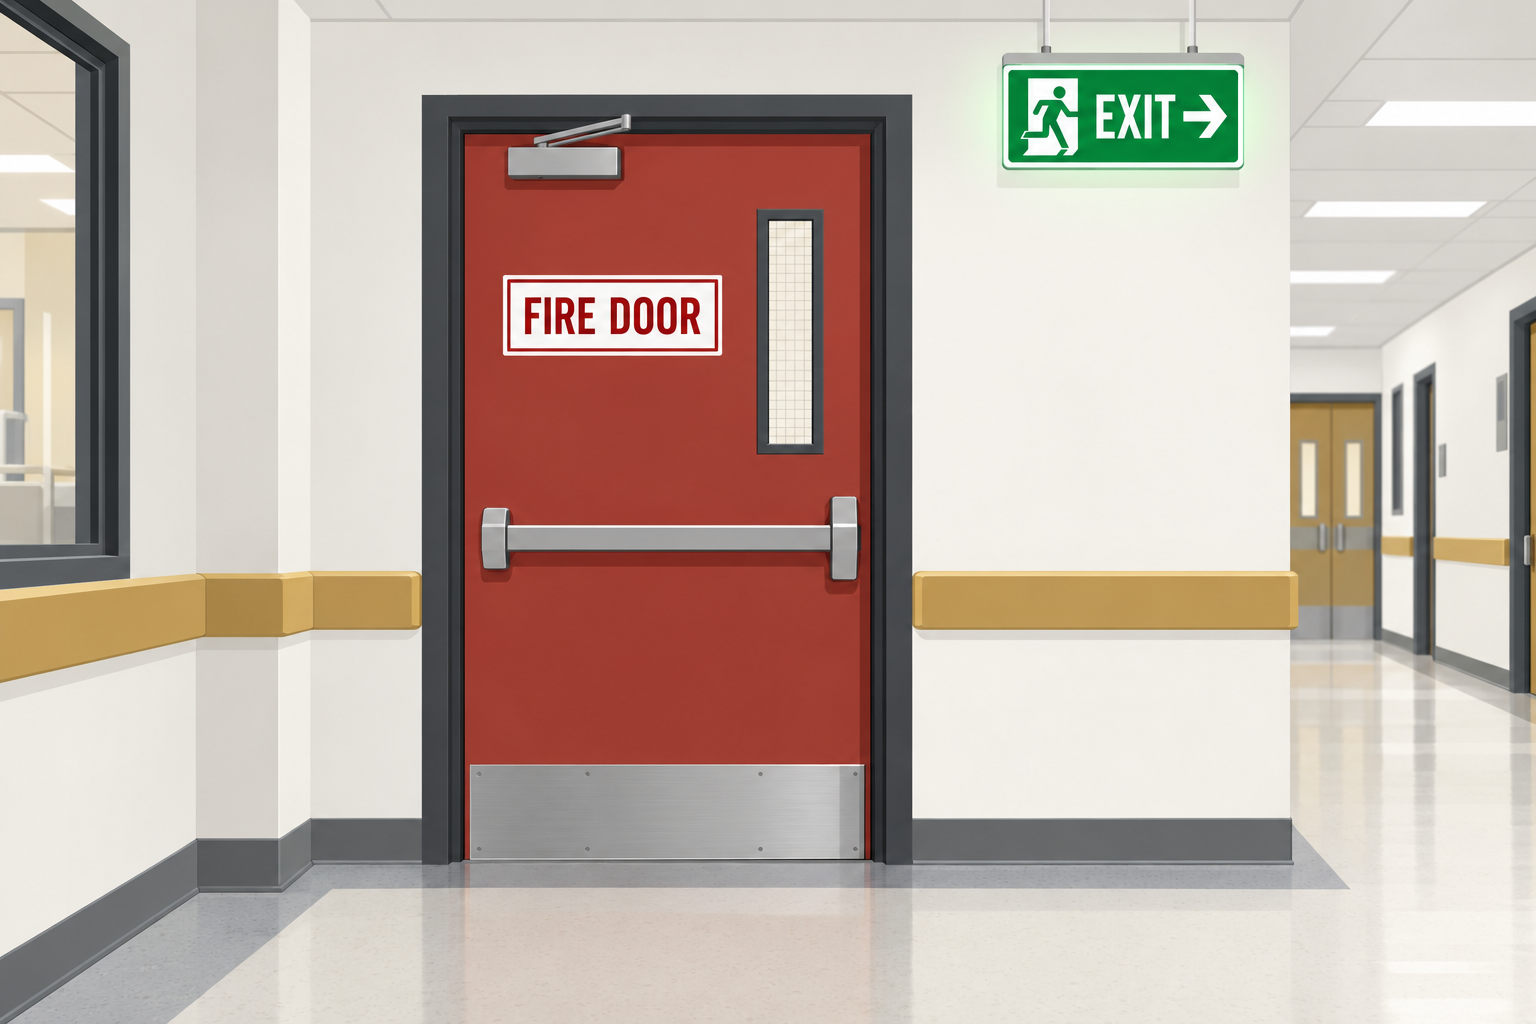
Corridor and door widths for bed movement. Horizontal evacuation requires moving occupied beds through fire doors into adjacent compartments. If the door is narrower than the bed, your evacuation strategy does not exist. This is one of the most common and most serious design failures, and it is caught at the first fire drill if you are lucky and at an inspection if you are not.
Pressurised and protected staircases. Smoke is what kills in hospital fires, not flame. Staircase pressurisation requires shaft space and plant that has to be designed in.
Refuge areas. Where required by height, these are prescribed-area spaces at prescribed intervals. They consume floor area that has to be allocated in the plan, not found later.
Shaft and plant space. Sprinkler risers, wet risers, fire pumps, static water tanks and the fire control room all need space. Underestimating this at concept stage is why projects end up with fire pumps in rooms that cannot accommodate maintenance access.
Structural fire resistance. The fire rating of your structural frame is a function of how it is built. It is not adjustable afterwards.
class="attachment-full size-full wp-image-7104" alt="" srcset="https://www.hospertz.com/wp-content/uploads/2026/10/hospital-fire-safety-requirements-by-building-height-nbc-india.webp 1200w, https://www.hospertz.com/wp-content/uploads/2026/10/hospital-fire-safety-requirements-by-building-height-nbc-india-300x158.webp 300w, https://www.hospertz.com/wp-content/uploads/2026/10/hospital-fire-safety-requirements-by-building-height-nbc-india-1024x538.webp 1024w, https://www.hospertz.com/wp-content/uploads/2026/10/hospital-fire-safety-requirements-by-building-height-nbc-india-768x403.webp 768w, https://www.hospertz.com/wp-content/uploads/2026/10/hospital-fire-safety-requirements-by-building-height-nbc-india-143x75.webp 143w, https://www.hospertz.com/wp-content/uploads/2026/10/hospital-fire-safety-requirements-by-building-height-nbc-india-480x252.webp 480w, https://www.hospertz.com/wp-content/uploads/2026/10/hospital-fire-safety-requirements-by-building-height-nbc-india-24x13.webp 24w, https://www.hospertz.com/wp-content/uploads/2026/10/hospital-fire-safety-requirements-by-building-height-nbc-india-36x19.webp 36w, https://www.hospertz.com/wp-content/uploads/2026/10/hospital-fire-safety-requirements-by-building-height-nbc-india-48x25.webp 48w" sizes="(max-width:767px) 480px, (max-width:1200px) 100vw, 1200px" /> Diagram of horizontal evacuation in a hospital, moving patients into an adjacent fire compartment
The operational requirements NABH will assess
Infrastructure is necessary but not sufficient. Expect assessment of the systems around it:
- Fire NOC current and valid, from the relevant state fire authority
- Annual maintenance and testing records for detection, alarm, hydrant, sprinkler and pump systems
- Fire drill records — conducted, documented, with attendance and learnings captured
- Staff training covering every shift, not just the day shift. Night-shift staff are the ones most likely to face a fire with minimum support
- Evacuation plans displayed, floor by floor, with assembly points
- A fire safety committee that meets, minutes its meetings and closes its actions
- Clear escape routes — the single most common real-world failure. Corridors used for equipment storage, fire exits locked for security reasons, exit signage obscured. Inspectors find this constantly, and it is entirely an operational discipline problem
Note that several of these require history. A hospital that runs its first fire drill a month before an assessment is demonstrating a gap, not closing one.
Hospertz tipCheck every fire door leaf width against the actual bed and trolley dimensions you will buy, including the bed with a ventilator and infusion stand attached. Horizontal evacuation through a door narrower than the bed is not an evacuation strategy, and this is caught at the first drill if you are lucky and at an inspection if you are not.
class="attachment-full size-full wp-image-7106" alt="" srcset="https://www.hospertz.com/wp-content/uploads/2026/10/ChatGPT-Image-Oct-24-2026-02_35_02-PM.png 1536w, https://www.hospertz.com/wp-content/uploads/2026/10/ChatGPT-Image-Oct-24-2026-02_35_02-PM-300x200.png 300w, https://www.hospertz.com/wp-content/uploads/2026/10/ChatGPT-Image-Oct-24-2026-02_35_02-PM-1024x683.png 1024w, https://www.hospertz.com/wp-content/uploads/2026/10/ChatGPT-Image-Oct-24-2026-02_35_02-PM-768x512.png 768w, https://www.hospertz.com/wp-content/uploads/2026/10/ChatGPT-Image-Oct-24-2026-02_35_02-PM-113x75.png 113w, https://www.hospertz.com/wp-content/uploads/2026/10/ChatGPT-Image-Oct-24-2026-02_35_02-PM-480x320.png 480w, https://www.hospertz.com/wp-content/uploads/2026/10/ChatGPT-Image-Oct-24-2026-02_35_02-PM-24x16.png 24w, https://www.hospertz.com/wp-content/uploads/2026/10/ChatGPT-Image-Oct-24-2026-02_35_02-PM-36x24.png 36w, https://www.hospertz.com/wp-content/uploads/2026/10/ChatGPT-Image-Oct-24-2026-02_35_02-PM-48x32.png 48w" sizes="(max-width:767px) 480px, (max-width:1536px) 100vw, 1536px" /> Correctly specified fire door and exit signage in a hospital corridor

Our doctors, healthcare architects and NABH consultants will review your plan, budget and timeline.
Where fire safety intersects with renovation
If you are renovating a running hospital, fire safety is where renovation risk concentrates. Hot works, temporary partitioning, disabled detection zones and blocked escape routes all occur simultaneously in a building full of patients who cannot evacuate.
The non-negotiables: never disable a detection zone without a documented fire watch, never block an escape route without an approved alternative in place first, maintain compartmentation integrity through the works with temporary fire-rated hoarding, and conduct hot works under permit with the local detection isolated and monitored. Our guide to renovation risks and patient safety covers the wider picture.
Get this into the brief, not the punch list
The pattern across every hospital project we have seen is the same: fire safety treated as a consultant’s deliverable late in the process produces either expensive rework or a building that cannot get its NOC. Fire safety treated as a concept-stage design input costs almost nothing extra.
Practical sequence:
- At concept: decide your height band deliberately. Model the massing both ways if you are near a threshold.
- At schematic design: fix compartmentation, escape routes, staircase positions and refuge areas. Size shafts and plant rooms.
- At detailed design: fire-rated specifications, door schedules checked against bed dimensions, fire stopping details, system design by a licensed fire consultant.
- At execution: inspect fire stopping before ceilings close. Once a ceiling is up, an unsealed penetration is invisible and will stay unsealed for the life of the building.
- Before commissioning: integrated system testing, fire NOC, drills, training.
Fire system design and certification requires a licensed fire consultant, and local state fire rules vary — Maharashtra, Madhya Pradesh and Chhattisgarh each have their own requirements layered over the NBC. Always verify against your state authority. Code provisions are published by the Bureau of Indian Standards, and current healthcare notifications by NABH.
For the wider statutory picture, see licences required to open a hospital.
Written by Dr. Vishal Jadhav, Founder & Director, Hospertz India Pvt Ltd, with input from the Hospertz architecture team. Last reviewed: October 2026.
Designing a hospital, or facing a fire NOC problem on an existing one? Hospertz’s in-house architects design hospital architecture and design with fire compartmentation, escape strategy and NABH requirements built in from concept stage — coordinated with licensed fire consultants for certification. Get a free consultation →
Related reading: NABH 6th edition requirements
Frequently asked questions
Why do hospital fire safety requirements change with building height?
Because fire fighting and evacuation get progressively harder the higher you build. NABH’s notification aligns with the National Building Code and sets distinct requirement bands for hospitals below 9 metres or ground-plus-one, 9 to 15 metres, 15 metres and above, and above 24 metres. Crossing a threshold changes your obligations permanently.
What is horizontal evacuation in a hospital?
Moving patients sideways across a fire-rated barrier into an adjacent compartment that is safe, rather than down a staircase and out of the building. It is the defining principle of hospital fire design, because patients under anaesthesia, on ventilators, in traction or in incubators cannot evacuate themselves. Everything else in the design follows from it.
Which fire safety items cannot be retrofitted later?
Fire compartmentation, two independent and non-converging means of escape, corridor and door widths sized for bed movement, pressurised and protected staircases, refuge areas where height requires them, shaft and plant space for risers, pumps, tanks and the fire control room, and the fire rating of the structural frame itself.
What fire safety records will a NABH assessor ask for?
A current fire NOC from the state fire authority, annual maintenance and testing records for detection, alarm, hydrant, sprinkler and pump systems, documented fire drills with attendance and learnings, staff training covering every shift including nights, floor-by-floor evacuation plans with assembly points, and a fire safety committee that meets, minutes its meetings and closes its actions.
How should fire safety be handled during renovation of a running hospital?
Never disable a detection zone without a documented fire watch, never block an escape route without an approved alternative already in place, maintain compartmentation through the works with temporary fire-rated hoarding, and run hot works under permit with local detection isolated and monitored. Renovation concentrates risk because all four hazards occur at once in a building full of patients who cannot evacuate.
class="attachment-full size-full wp-image-7093" alt="" srcset="https://www.hospertz.com/wp-content/uploads/2026/10/vishal-Jadhav-17.png 500w, https://www.hospertz.com/wp-content/uploads/2026/10/vishal-Jadhav-17-300x300.png 300w, https://www.hospertz.com/wp-content/uploads/2026/10/vishal-Jadhav-17-150x150.png 150w, https://www.hospertz.com/wp-content/uploads/2026/10/vishal-Jadhav-17-75x75.png 75w, https://www.hospertz.com/wp-content/uploads/2026/10/vishal-Jadhav-17-480x480.png 480w, https://www.hospertz.com/wp-content/uploads/2026/10/vishal-Jadhav-17-24x24.png 24w, https://www.hospertz.com/wp-content/uploads/2026/10/vishal-Jadhav-17-36x36.png 36w, https://www.hospertz.com/wp-content/uploads/2026/10/vishal-Jadhav-17-48x48.png 48w" sizes="(max-width:767px) 480px, 500px" /> Founder and Director of Hospertz. After a career in medicine, Dr. Vishal moved into corporate healthcare and now leads a team of healthcare architects, NABH consultants and project managers who plan and build hospitals, clinics and diagnostic centres across India.
Related guides
Turn this guide into a plan for your hospital.
Get a free first consultation on feasibility, licences, budget and timelines from the Hospertz team in Mumbai, Bhopal or Chhattisgarh.