Hospital Business Plan in India: Is It Profitable? ARPOB, Occupancy & Break-even (2026)
November 21, 2026
Can You Convert a Residential or Commercial Building into a Hospital in India? Rules, Cost & Red Flags (2026)
November 21, 2026
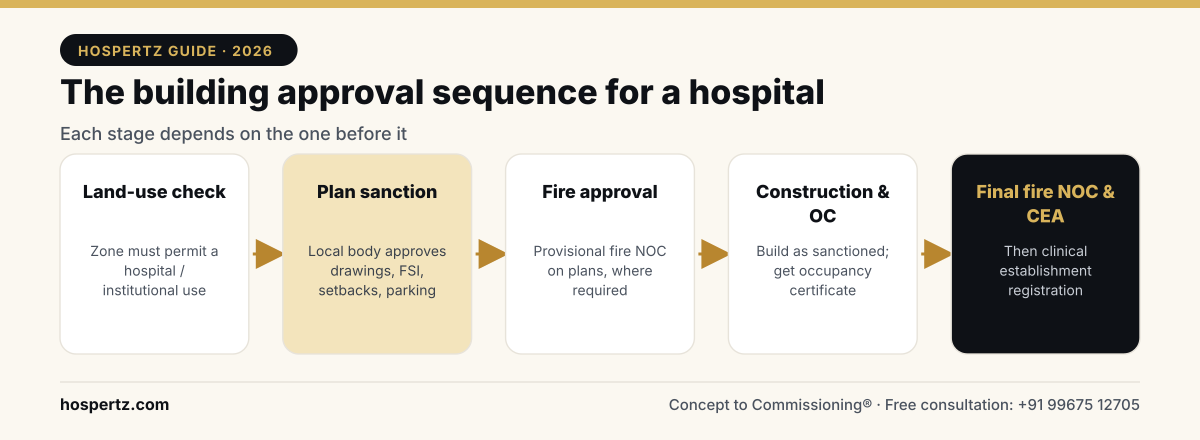 class="attachment-full size-full wp-image-8000" alt="Hospital building approval sequence: land use, plan sanction, fire NOC, occupancy certificate, CEA registration" srcset="https://www.hospertz.com/wp-content/uploads/2026/11/hospital-building-bye-laws-fsi-setback-parking-fire-norms-india-approval-sequence.png 1200w, https://www.hospertz.com/wp-content/uploads/2026/11/hospital-building-bye-laws-fsi-setback-parking-fire-norms-india-approval-sequence-300x110.png 300w, https://www.hospertz.com/wp-content/uploads/2026/11/hospital-building-bye-laws-fsi-setback-parking-fire-norms-india-approval-sequence-1024x375.png 1024w, https://www.hospertz.com/wp-content/uploads/2026/11/hospital-building-bye-laws-fsi-setback-parking-fire-norms-india-approval-sequence-768x282.png 768w, https://www.hospertz.com/wp-content/uploads/2026/11/hospital-building-bye-laws-fsi-setback-parking-fire-norms-india-approval-sequence-150x55.png 150w, https://www.hospertz.com/wp-content/uploads/2026/11/hospital-building-bye-laws-fsi-setback-parking-fire-norms-india-approval-sequence-480x176.png 480w, https://www.hospertz.com/wp-content/uploads/2026/11/hospital-building-bye-laws-fsi-setback-parking-fire-norms-india-approval-sequence-24x9.png 24w, https://www.hospertz.com/wp-content/uploads/2026/11/hospital-building-bye-laws-fsi-setback-parking-fire-norms-india-approval-sequence-36x13.png 36w, https://www.hospertz.com/wp-content/uploads/2026/11/hospital-building-bye-laws-fsi-setback-parking-fire-norms-india-approval-sequence-48x18.png 48w" sizes="(max-width:767px) 480px, (max-width:1200px) 100vw, 1200px" />
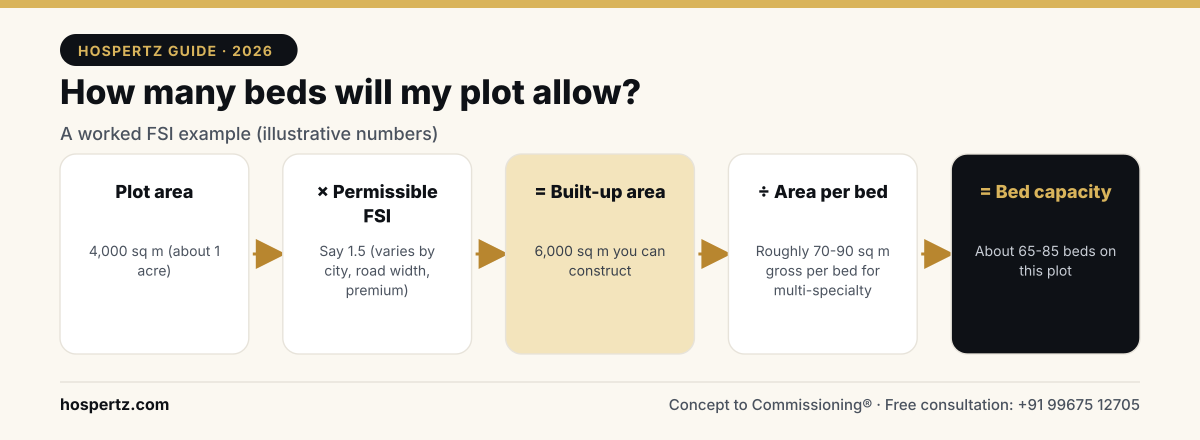 class="attachment-full size-full wp-image-8002" alt="FSI calculation example for hospital: plot area times FSI divided by area per bed gives bed capacity" srcset="https://www.hospertz.com/wp-content/uploads/2026/11/hospital-building-bye-laws-fsi-setback-parking-fire-norms-india-fsi-calculation.png 1200w, https://www.hospertz.com/wp-content/uploads/2026/11/hospital-building-bye-laws-fsi-setback-parking-fire-norms-india-fsi-calculation-300x110.png 300w, https://www.hospertz.com/wp-content/uploads/2026/11/hospital-building-bye-laws-fsi-setback-parking-fire-norms-india-fsi-calculation-1024x375.png 1024w, https://www.hospertz.com/wp-content/uploads/2026/11/hospital-building-bye-laws-fsi-setback-parking-fire-norms-india-fsi-calculation-768x282.png 768w, https://www.hospertz.com/wp-content/uploads/2026/11/hospital-building-bye-laws-fsi-setback-parking-fire-norms-india-fsi-calculation-150x55.png 150w, https://www.hospertz.com/wp-content/uploads/2026/11/hospital-building-bye-laws-fsi-setback-parking-fire-norms-india-fsi-calculation-480x176.png 480w, https://www.hospertz.com/wp-content/uploads/2026/11/hospital-building-bye-laws-fsi-setback-parking-fire-norms-india-fsi-calculation-24x9.png 24w, https://www.hospertz.com/wp-content/uploads/2026/11/hospital-building-bye-laws-fsi-setback-parking-fire-norms-india-fsi-calculation-36x13.png 36w, https://www.hospertz.com/wp-content/uploads/2026/11/hospital-building-bye-laws-fsi-setback-parking-fire-norms-india-fsi-calculation-48x18.png 48w" sizes="(max-width:767px) 480px, (max-width:1200px) 100vw, 1200px" />
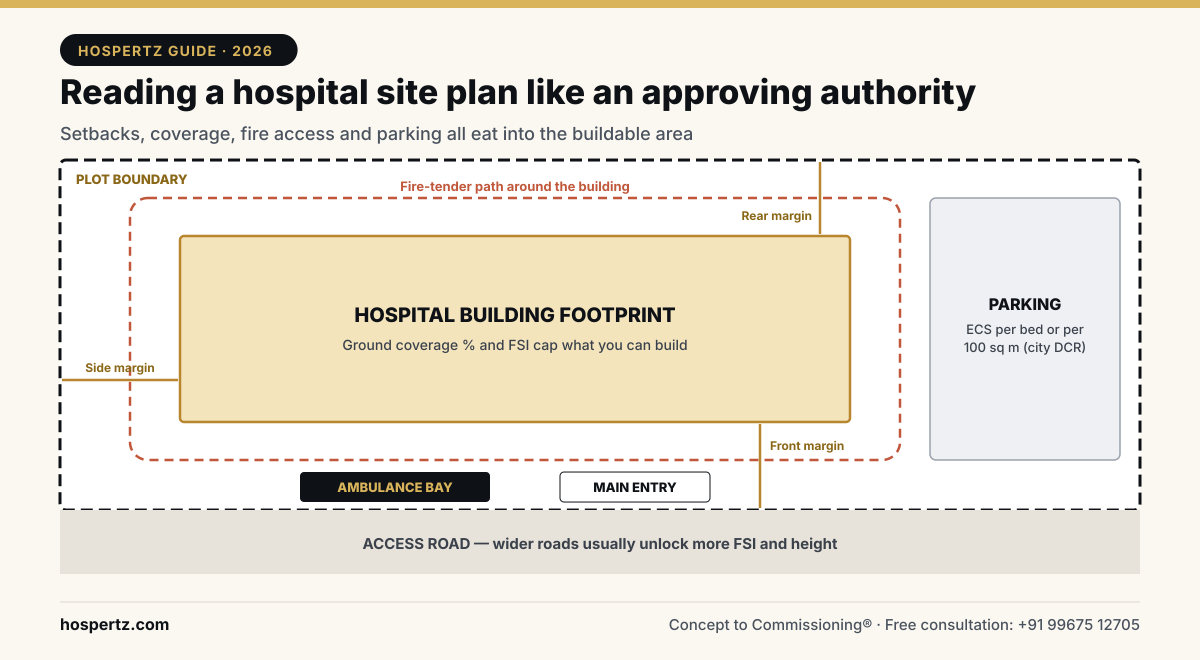 class="attachment-full size-full wp-image-8005" alt="Hospital site plan diagram showing setbacks, building footprint, parking, ambulance bay and fire tender access" srcset="https://www.hospertz.com/wp-content/uploads/2026/11/hospital-building-bye-laws-fsi-setback-parking-fire-norms-india-site-plan.png 1200w, https://www.hospertz.com/wp-content/uploads/2026/11/hospital-building-bye-laws-fsi-setback-parking-fire-norms-india-site-plan-300x165.png 300w, https://www.hospertz.com/wp-content/uploads/2026/11/hospital-building-bye-laws-fsi-setback-parking-fire-norms-india-site-plan-1024x563.png 1024w, https://www.hospertz.com/wp-content/uploads/2026/11/hospital-building-bye-laws-fsi-setback-parking-fire-norms-india-site-plan-768x422.png 768w, https://www.hospertz.com/wp-content/uploads/2026/11/hospital-building-bye-laws-fsi-setback-parking-fire-norms-india-site-plan-136x75.png 136w, https://www.hospertz.com/wp-content/uploads/2026/11/hospital-building-bye-laws-fsi-setback-parking-fire-norms-india-site-plan-480x264.png 480w, https://www.hospertz.com/wp-content/uploads/2026/11/hospital-building-bye-laws-fsi-setback-parking-fire-norms-india-site-plan-24x13.png 24w, https://www.hospertz.com/wp-content/uploads/2026/11/hospital-building-bye-laws-fsi-setback-parking-fire-norms-india-site-plan-36x20.png 36w, https://www.hospertz.com/wp-content/uploads/2026/11/hospital-building-bye-laws-fsi-setback-parking-fire-norms-india-site-plan-48x26.png 48w" sizes="(max-width:767px) 480px, (max-width:1200px) 100vw, 1200px" />
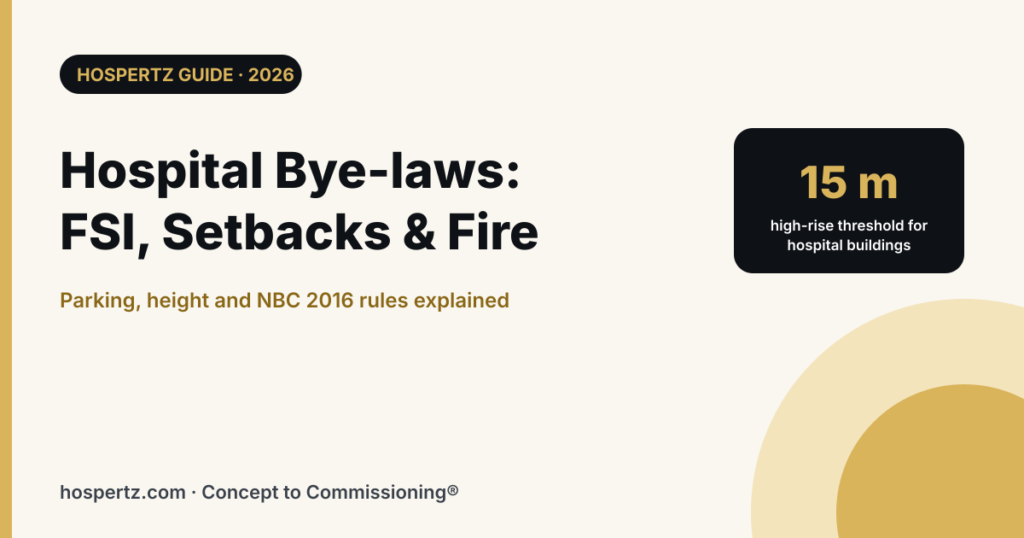
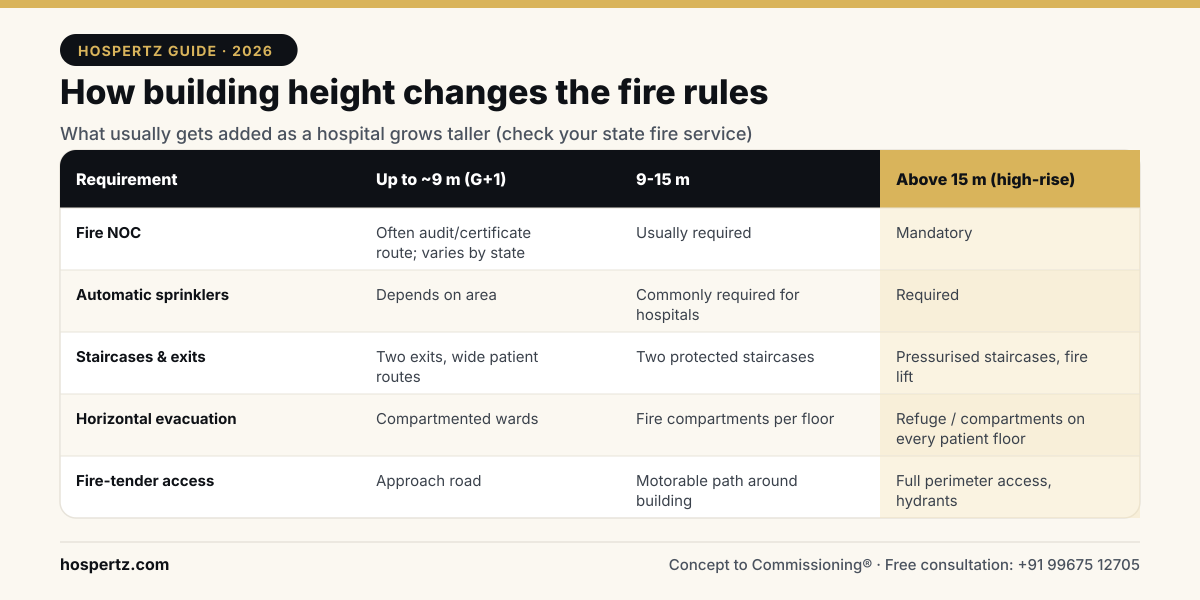 class="attachment-full size-full wp-image-8003" alt="Hospital fire safety requirements by building height under NBC 2016: fire NOC, sprinklers, staircases, refuge areas" srcset="https://www.hospertz.com/wp-content/uploads/2026/11/hospital-building-bye-laws-fsi-setback-parking-fire-norms-india-height-bands.png 1200w, https://www.hospertz.com/wp-content/uploads/2026/11/hospital-building-bye-laws-fsi-setback-parking-fire-norms-india-height-bands-300x150.png 300w, https://www.hospertz.com/wp-content/uploads/2026/11/hospital-building-bye-laws-fsi-setback-parking-fire-norms-india-height-bands-1024x512.png 1024w, https://www.hospertz.com/wp-content/uploads/2026/11/hospital-building-bye-laws-fsi-setback-parking-fire-norms-india-height-bands-768x384.png 768w, https://www.hospertz.com/wp-content/uploads/2026/11/hospital-building-bye-laws-fsi-setback-parking-fire-norms-india-height-bands-150x75.png 150w, https://www.hospertz.com/wp-content/uploads/2026/11/hospital-building-bye-laws-fsi-setback-parking-fire-norms-india-height-bands-480x240.png 480w, https://www.hospertz.com/wp-content/uploads/2026/11/hospital-building-bye-laws-fsi-setback-parking-fire-norms-india-height-bands-24x12.png 24w, https://www.hospertz.com/wp-content/uploads/2026/11/hospital-building-bye-laws-fsi-setback-parking-fire-norms-india-height-bands-36x18.png 36w, https://www.hospertz.com/wp-content/uploads/2026/11/hospital-building-bye-laws-fsi-setback-parking-fire-norms-india-height-bands-48x24.png 48w" sizes="(max-width:767px) 480px, (max-width:1200px) 100vw, 1200px" />
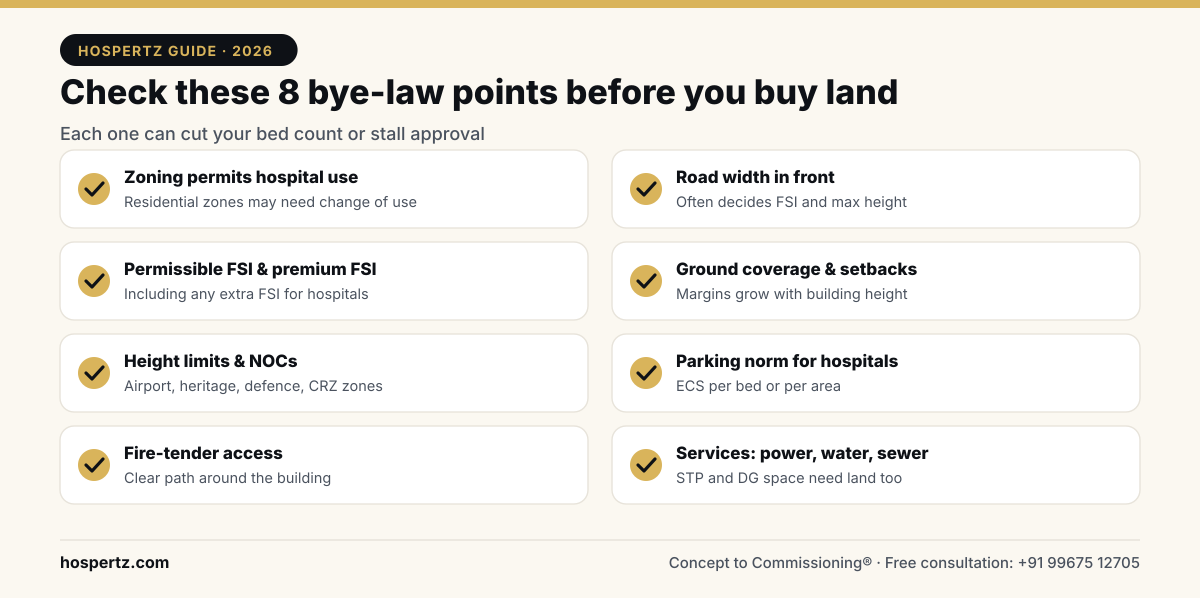 class="attachment-full size-full wp-image-8004" alt="Land checklist for hospital construction: zoning, road width, FSI, setbacks, height, parking, fire access" srcset="https://www.hospertz.com/wp-content/uploads/2026/11/hospital-building-bye-laws-fsi-setback-parking-fire-norms-india-land-checklist.png 1200w, https://www.hospertz.com/wp-content/uploads/2026/11/hospital-building-bye-laws-fsi-setback-parking-fire-norms-india-land-checklist-300x150.png 300w, https://www.hospertz.com/wp-content/uploads/2026/11/hospital-building-bye-laws-fsi-setback-parking-fire-norms-india-land-checklist-1024x510.png 1024w, https://www.hospertz.com/wp-content/uploads/2026/11/hospital-building-bye-laws-fsi-setback-parking-fire-norms-india-land-checklist-768x383.png 768w, https://www.hospertz.com/wp-content/uploads/2026/11/hospital-building-bye-laws-fsi-setback-parking-fire-norms-india-land-checklist-150x75.png 150w, https://www.hospertz.com/wp-content/uploads/2026/11/hospital-building-bye-laws-fsi-setback-parking-fire-norms-india-land-checklist-480x239.png 480w, https://www.hospertz.com/wp-content/uploads/2026/11/hospital-building-bye-laws-fsi-setback-parking-fire-norms-india-land-checklist-24x12.png 24w, https://www.hospertz.com/wp-content/uploads/2026/11/hospital-building-bye-laws-fsi-setback-parking-fire-norms-india-land-checklist-36x18.png 36w, https://www.hospertz.com/wp-content/uploads/2026/11/hospital-building-bye-laws-fsi-setback-parking-fire-norms-india-land-checklist-48x24.png 48w" sizes="(max-width:767px) 480px, (max-width:1200px) 100vw, 1200px" />

Dr Vishal Jadhav
Founder and Medical Director Hospertz/Oshmedics