
Hospital Building Bye-laws in India: FSI, Setbacks, Parking, Height & Fire Norms (2026)
November 21, 2026
How to Lease Your Building or Land to a Hospital Operator in India: Rent, Revenue Share & O&M Models (2026)
November 21, 2026
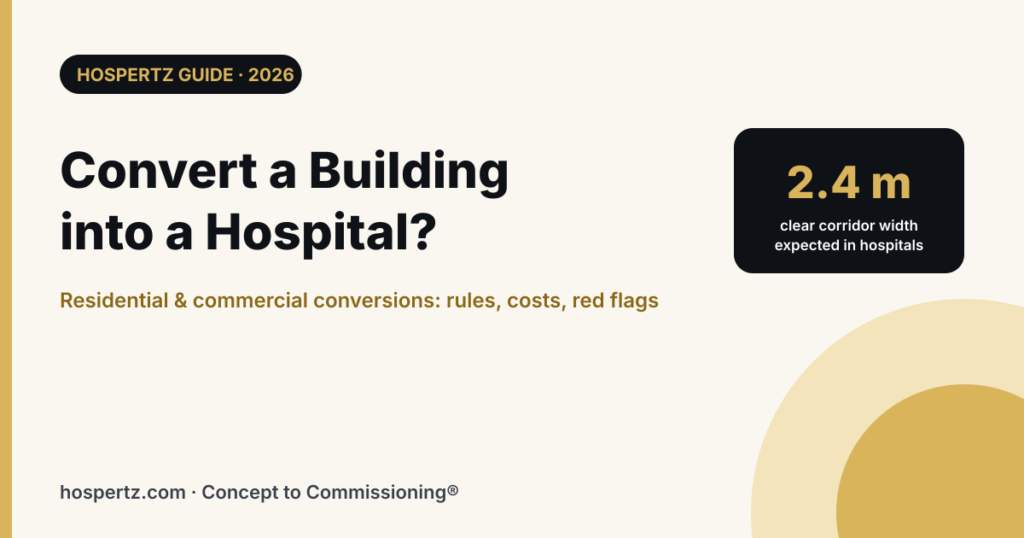
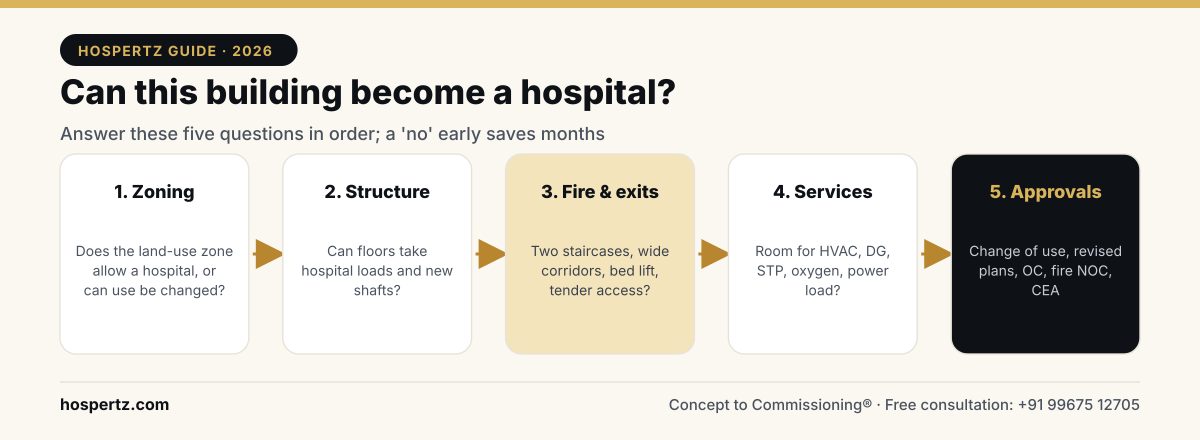 class="attachment-full size-full wp-image-7985" alt="Building to hospital conversion feasibility path: zoning, structure, fire and exits, services, approvals" srcset="https://www.hospertz.com/wp-content/uploads/2026/11/convert-residential-commercial-building-into-hospital-india-feasibility-path.png 1200w, https://www.hospertz.com/wp-content/uploads/2026/11/convert-residential-commercial-building-into-hospital-india-feasibility-path-300x110.png 300w, https://www.hospertz.com/wp-content/uploads/2026/11/convert-residential-commercial-building-into-hospital-india-feasibility-path-1024x375.png 1024w, https://www.hospertz.com/wp-content/uploads/2026/11/convert-residential-commercial-building-into-hospital-india-feasibility-path-768x282.png 768w, https://www.hospertz.com/wp-content/uploads/2026/11/convert-residential-commercial-building-into-hospital-india-feasibility-path-150x55.png 150w, https://www.hospertz.com/wp-content/uploads/2026/11/convert-residential-commercial-building-into-hospital-india-feasibility-path-480x176.png 480w, https://www.hospertz.com/wp-content/uploads/2026/11/convert-residential-commercial-building-into-hospital-india-feasibility-path-24x9.png 24w, https://www.hospertz.com/wp-content/uploads/2026/11/convert-residential-commercial-building-into-hospital-india-feasibility-path-36x13.png 36w, https://www.hospertz.com/wp-content/uploads/2026/11/convert-residential-commercial-building-into-hospital-india-feasibility-path-48x18.png 48w" sizes="(max-width:767px) 480px, (max-width:1200px) 100vw, 1200px" />
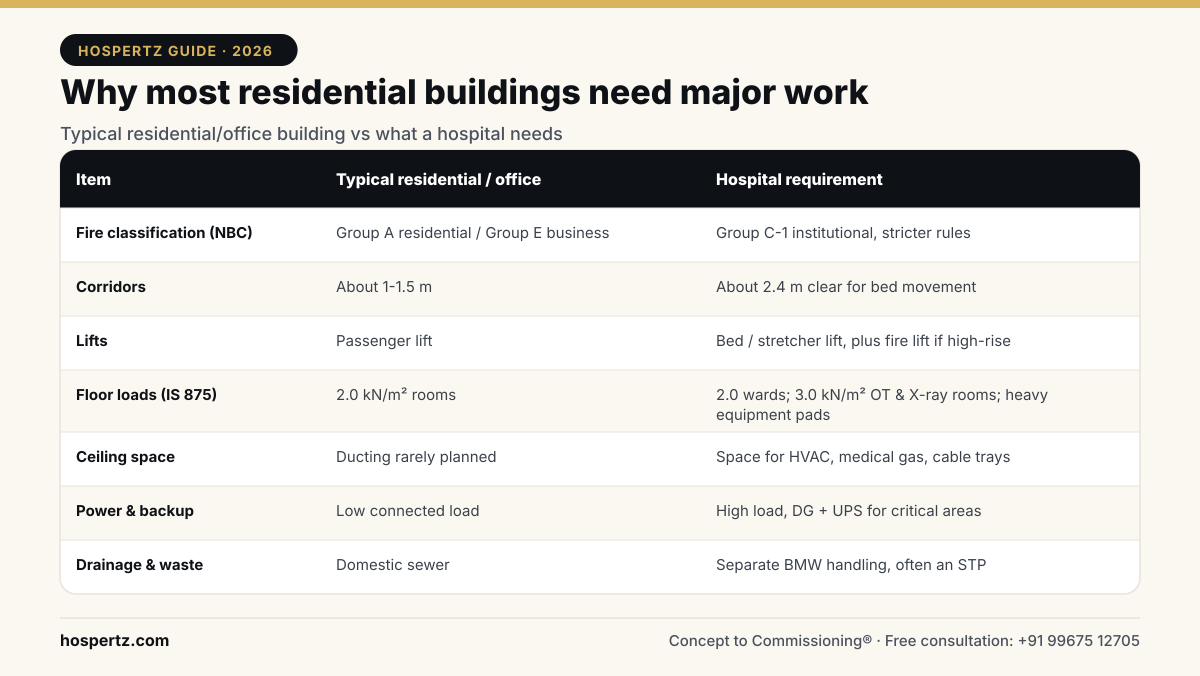 class="attachment-full size-full wp-image-7988" alt="Residential building versus hospital requirements: fire classification, corridor width, lifts, floor loads, power" srcset="https://www.hospertz.com/wp-content/uploads/2026/11/convert-residential-commercial-building-into-hospital-india-residential-vs-hospital.png 1200w, https://www.hospertz.com/wp-content/uploads/2026/11/convert-residential-commercial-building-into-hospital-india-residential-vs-hospital-300x169.png 300w, https://www.hospertz.com/wp-content/uploads/2026/11/convert-residential-commercial-building-into-hospital-india-residential-vs-hospital-1024x577.png 1024w, https://www.hospertz.com/wp-content/uploads/2026/11/convert-residential-commercial-building-into-hospital-india-residential-vs-hospital-768x433.png 768w, https://www.hospertz.com/wp-content/uploads/2026/11/convert-residential-commercial-building-into-hospital-india-residential-vs-hospital-133x75.png 133w, https://www.hospertz.com/wp-content/uploads/2026/11/convert-residential-commercial-building-into-hospital-india-residential-vs-hospital-480x270.png 480w, https://www.hospertz.com/wp-content/uploads/2026/11/convert-residential-commercial-building-into-hospital-india-residential-vs-hospital-24x14.png 24w, https://www.hospertz.com/wp-content/uploads/2026/11/convert-residential-commercial-building-into-hospital-india-residential-vs-hospital-36x20.png 36w, https://www.hospertz.com/wp-content/uploads/2026/11/convert-residential-commercial-building-into-hospital-india-residential-vs-hospital-48x27.png 48w" sizes="(max-width:767px) 480px, (max-width:1200px) 100vw, 1200px" />
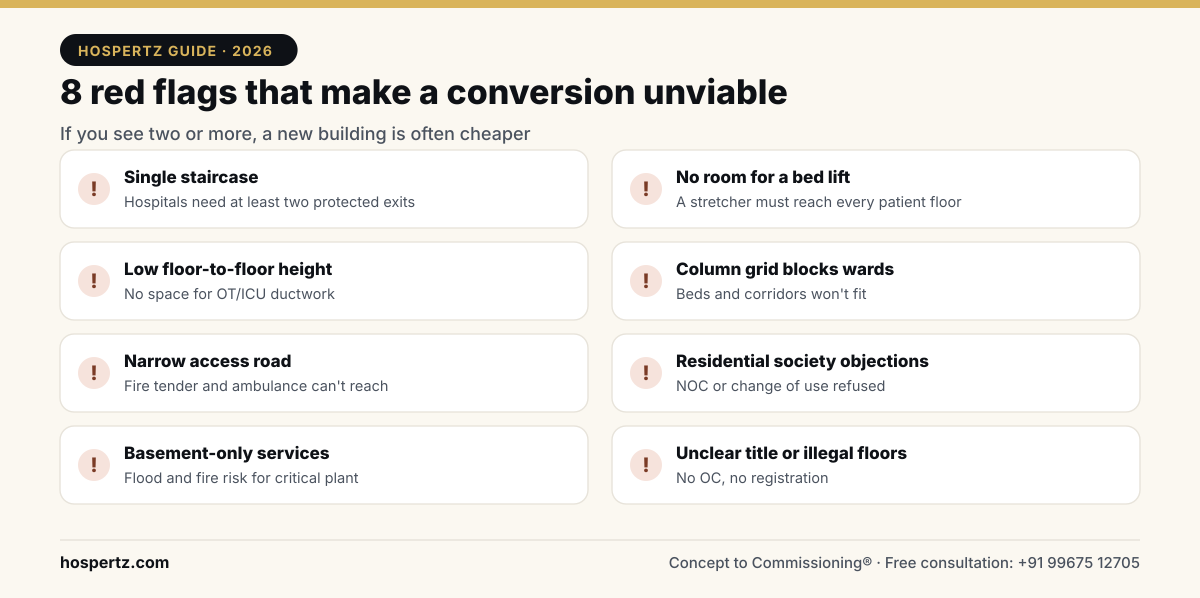 class="attachment-full size-full wp-image-7987" alt="Red flags when converting a building into a hospital: single staircase, no bed lift, low ceiling, narrow road" srcset="https://www.hospertz.com/wp-content/uploads/2026/11/convert-residential-commercial-building-into-hospital-india-red-flags.png 1200w, https://www.hospertz.com/wp-content/uploads/2026/11/convert-residential-commercial-building-into-hospital-india-red-flags-300x150.png 300w, https://www.hospertz.com/wp-content/uploads/2026/11/convert-residential-commercial-building-into-hospital-india-red-flags-1024x510.png 1024w, https://www.hospertz.com/wp-content/uploads/2026/11/convert-residential-commercial-building-into-hospital-india-red-flags-768x383.png 768w, https://www.hospertz.com/wp-content/uploads/2026/11/convert-residential-commercial-building-into-hospital-india-red-flags-150x75.png 150w, https://www.hospertz.com/wp-content/uploads/2026/11/convert-residential-commercial-building-into-hospital-india-red-flags-480x239.png 480w, https://www.hospertz.com/wp-content/uploads/2026/11/convert-residential-commercial-building-into-hospital-india-red-flags-24x12.png 24w, https://www.hospertz.com/wp-content/uploads/2026/11/convert-residential-commercial-building-into-hospital-india-red-flags-36x18.png 36w, https://www.hospertz.com/wp-content/uploads/2026/11/convert-residential-commercial-building-into-hospital-india-red-flags-48x24.png 48w" sizes="(max-width:767px) 480px, (max-width:1200px) 100vw, 1200px" />
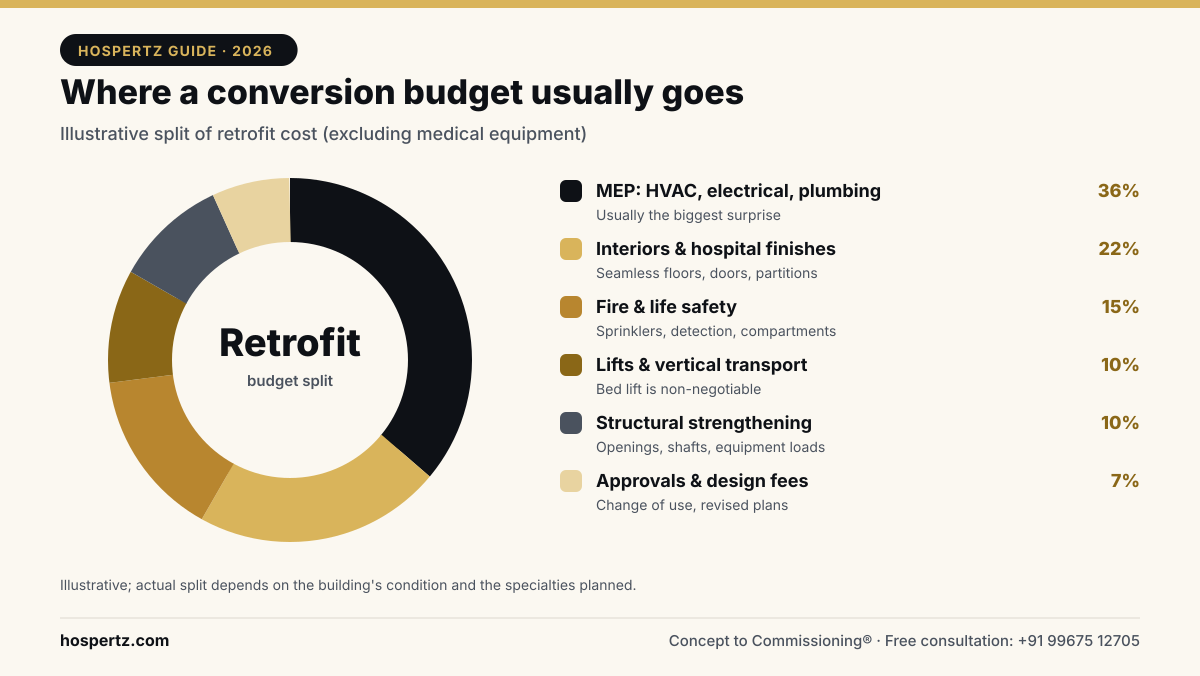 class="attachment-full size-full wp-image-7983" alt="Hospital conversion budget breakdown: MEP, interiors, fire safety, lifts, structural strengthening, approvals" srcset="https://www.hospertz.com/wp-content/uploads/2026/11/convert-residential-commercial-building-into-hospital-india-conversion-budget.png 1200w, https://www.hospertz.com/wp-content/uploads/2026/11/convert-residential-commercial-building-into-hospital-india-conversion-budget-300x169.png 300w, https://www.hospertz.com/wp-content/uploads/2026/11/convert-residential-commercial-building-into-hospital-india-conversion-budget-1024x577.png 1024w, https://www.hospertz.com/wp-content/uploads/2026/11/convert-residential-commercial-building-into-hospital-india-conversion-budget-768x433.png 768w, https://www.hospertz.com/wp-content/uploads/2026/11/convert-residential-commercial-building-into-hospital-india-conversion-budget-133x75.png 133w, https://www.hospertz.com/wp-content/uploads/2026/11/convert-residential-commercial-building-into-hospital-india-conversion-budget-480x270.png 480w, https://www.hospertz.com/wp-content/uploads/2026/11/convert-residential-commercial-building-into-hospital-india-conversion-budget-24x14.png 24w, https://www.hospertz.com/wp-content/uploads/2026/11/convert-residential-commercial-building-into-hospital-india-conversion-budget-36x20.png 36w, https://www.hospertz.com/wp-content/uploads/2026/11/convert-residential-commercial-building-into-hospital-india-conversion-budget-48x27.png 48w" sizes="(max-width:767px) 480px, (max-width:1200px) 100vw, 1200px" />
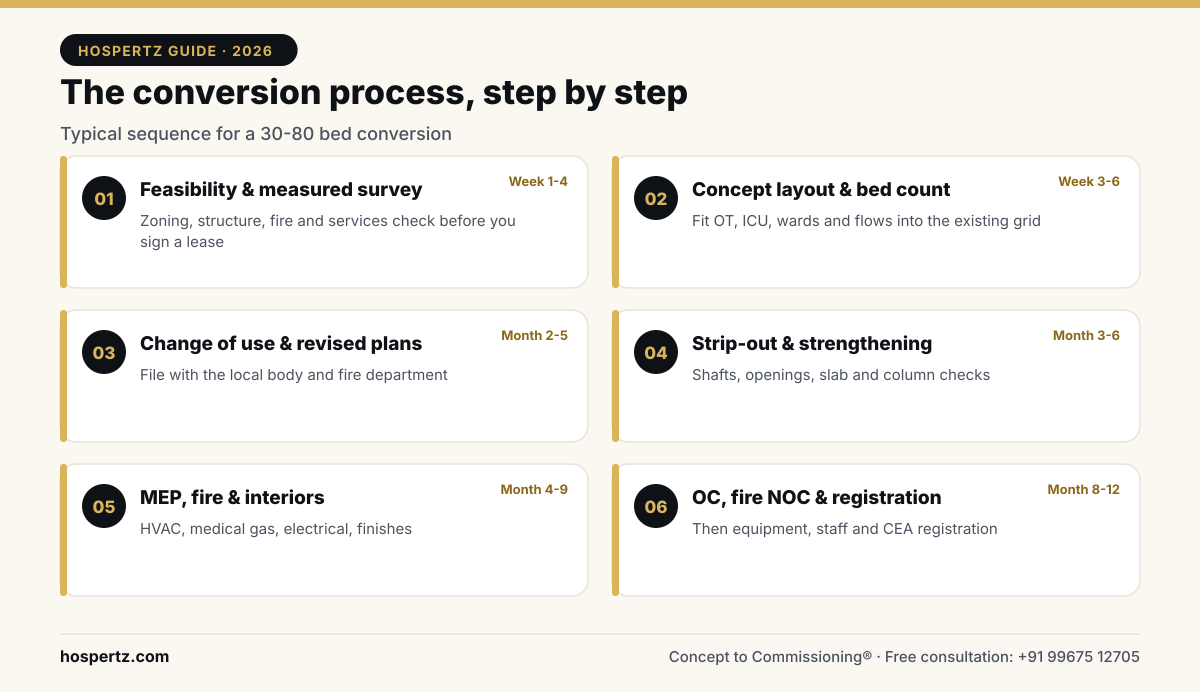 class="attachment-full size-full wp-image-7984" alt="Building to hospital conversion process timeline from feasibility to registration" srcset="https://www.hospertz.com/wp-content/uploads/2026/11/convert-residential-commercial-building-into-hospital-india-conversion-steps.png 1200w, https://www.hospertz.com/wp-content/uploads/2026/11/convert-residential-commercial-building-into-hospital-india-conversion-steps-300x173.png 300w, https://www.hospertz.com/wp-content/uploads/2026/11/convert-residential-commercial-building-into-hospital-india-conversion-steps-1024x591.png 1024w, https://www.hospertz.com/wp-content/uploads/2026/11/convert-residential-commercial-building-into-hospital-india-conversion-steps-768x443.png 768w, https://www.hospertz.com/wp-content/uploads/2026/11/convert-residential-commercial-building-into-hospital-india-conversion-steps-130x75.png 130w, https://www.hospertz.com/wp-content/uploads/2026/11/convert-residential-commercial-building-into-hospital-india-conversion-steps-480x277.png 480w, https://www.hospertz.com/wp-content/uploads/2026/11/convert-residential-commercial-building-into-hospital-india-conversion-steps-24x14.png 24w, https://www.hospertz.com/wp-content/uploads/2026/11/convert-residential-commercial-building-into-hospital-india-conversion-steps-36x21.png 36w, https://www.hospertz.com/wp-content/uploads/2026/11/convert-residential-commercial-building-into-hospital-india-conversion-steps-48x28.png 48w" sizes="(max-width:767px) 480px, (max-width:1200px) 100vw, 1200px" />

Dr Vishal Jadhav
Founder and Medical Director Hospertz/Oshmedics